
Member Features
Find Real Estate Bargain!
Full foreclosure details
Home value, equity and ownership info
Find homes priced below market
Get full access with a FREE Account
Already a member?
$270,000
Listing Price2beds
3baths
1,420sqft
871sqft lot
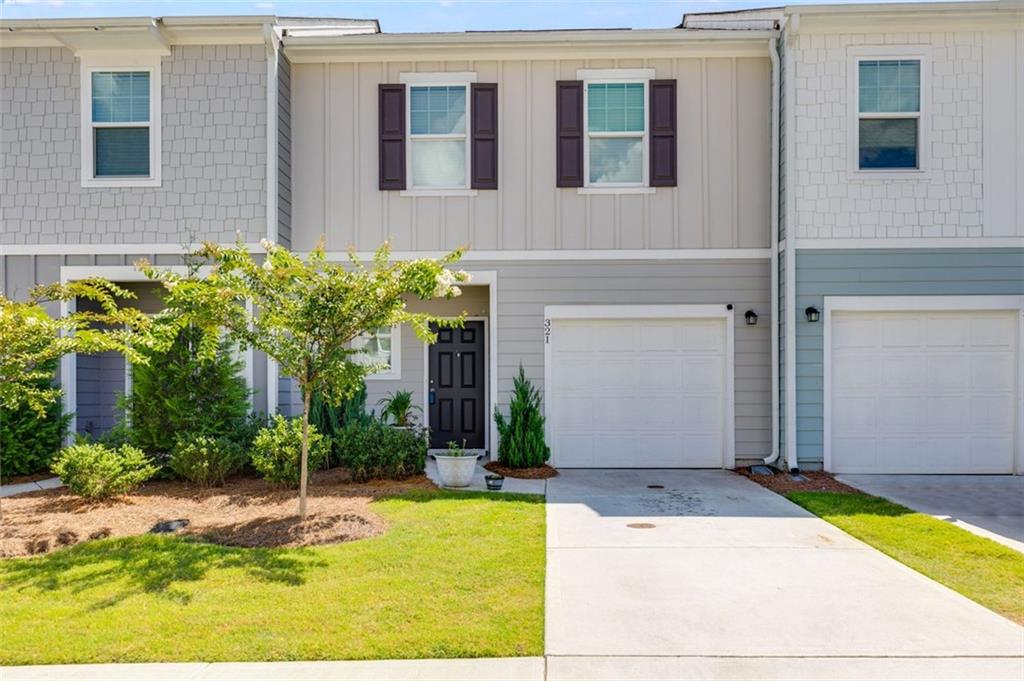
321 Penn Station Way, Cartersville, GA 30120
Member Features
Find Real Estate Bargain!
Full foreclosure details
Home value, equity and ownership info
Find homes priced below market
Get full access with a FREE Account
Already a member?
For Sale
Off Market
Home type
Price / sqft
Year built
Home Details
Welcome to your new home! This delightful 2-bedroom, 2.5-bathroom townhome offers a blend of contemporary style and comfort, perfect for modern living. As you step inside, you'll immediately appreciate the open-concept layout that creates a spacious and inviting atmosphere. The living, kitchen and dining areas feature sleek vinyl flooring, which provides both durability and a stylish look. The kitchen is a true highlight, boasting a chic glass tile backsplash that adds a touch of elegance to your cooking space. With ample counter space and modern appliances, this kitchen is both functional and visually appealing. Upstairs, you'll find two generously sized bedrooms, each with its own en-suite bathroom for added privacy and convenience. The master bedroom is a serene retreat, complete with plenty of closet space and a well-appointed bathroom. One of the standout features of this townhome is the private, fenced-in backyard. This outdoor space is perfect for relaxing, entertaining, or gardening, offering a peaceful escape right outside your door. Additional amenities include a convenient half-bath on the main level for guests, central heating and cooling, and dedicated parking spaces. This townhome is ideally located close to local amenities, shopping, and dining, making it a perfect choice for those seeking both comfort and convenience. Dont miss out on this opportunity to make this stylish and well-maintained townhome your own!
Interior Details
1420
2
3
Has Heating:
Yes
Heating Type:
Central
Has Cooling:
Yes
Cooling Type:
Central
Has Fuel:
No
Fuel Type:
N/A
Has Basement:
No
Basement Type:
N/A
Has Flooring:
No
Flooring Type:
Carpet
Has Fireplace:
Yes
Fireplace Type:
N/A
Property Details
871
Yes
Yes
Type:
N/A
Location:
N/A
Status:
N/A
Number of Spaces:
N/A
No
No
No
No
No
No
No
Construction Details
Townhouse
Fiber Cement Siding (hardi-board/hardi-plank)
N/A
Gable
Composition Shingle
Tax History
Year
Amount
Land
Improvement
Percent Change
Assessment

Average Home Price in 30120
Nearby Properties
Zip Code
Price
Bed
Bath
Sqft
Lot
Sold Date
$250,000
3 Beds
2.5 Baths
1,420 Sqft
871 Lot (sqft)
Sold 10/05/2026
$249,800
3 Beds
2.5 Baths
1,420 Sqft
871 Lot (sqft)
Sold 09/29/2026
$284,900
3 Beds
2.5 Baths
1,420 Sqft
871 Lot (sqft)
Sold 09/29/2026
$264,465
3 Beds
2.5 Baths
1,420 Sqft
871 Lot (sqft)
Sold 09/29/2026
$284,900
3 Beds
2.5 Baths
1,420 Sqft
871 Lot (sqft)
Sold 09/29/2026
$247,900
3 Beds
2.5 Baths
1,420 Sqft
871 Lot (sqft)
Sold 09/29/2026
$256,925
3 Beds
2.5 Baths
1,420 Sqft
871 Lot (sqft)
Sold 09/29/2026
$249,900
3 Beds
2.5 Baths
1,420 Sqft
871 Lot (sqft)
Sold 10/05/2026
$248,166
3 Beds
2.5 Baths
1,420 Sqft
871 Lot (sqft)
Sold 10/06/2026





