
Member Features
Find Real Estate Bargain!
Full foreclosure details
Home value, equity and ownership info
Find homes priced below market
Get full access with a FREE Account
Already a member?
$335,000
Listing Price2beds
1baths
876sqft
8,211sqft lot
12155 Penderview Ter, Fairfax, VA 22033
Member Features
Find Real Estate Bargain!
Full foreclosure details
Home value, equity and ownership info
Find homes priced below market
Get full access with a FREE Account
Already a member?
For Sale
Off Market
Home type
Price / sqft
Year built
Home Details
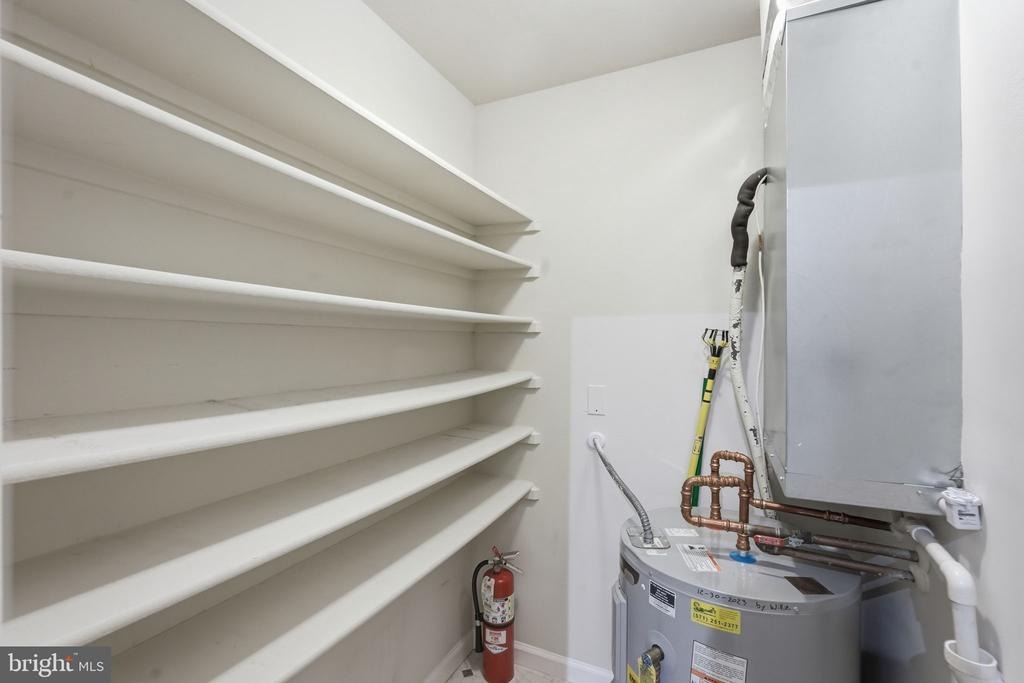
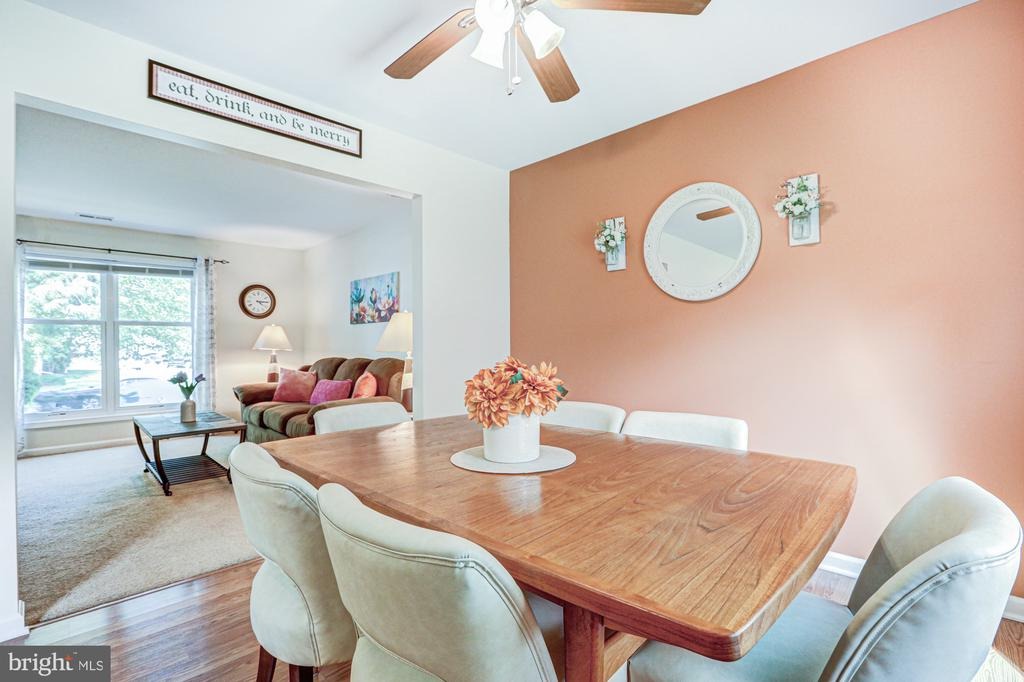
Nestled within the sought-after Penderbrook Square Condominium community, 12155 Penderview Terrace #823 offers a beautifully maintained second floor layout designed for both comfort and convenience. This inviting residence features approximately 876 square feet of thoughtfully designed living space, including an open-concept living and dining area, an updated kitchen, two bedrooms, one full bath, and a private outdoor patio. The spacious main living area is accented by a cozy wood-burning fireplace, custom built-in shelving with desk space, and abundant natural light that creates a warm and welcoming atmosphere.nnThe kitchen has been tastefully updated with white cabinetry, granite countertops, stainless steel appliances, breakfast bar seating, and an oversized walk-in pantry that provides exceptional storage. The primary bedroom features a tray ceiling, ceiling fan, and an expansive walk-in closet, while the second bedroom offers direct access to the private patio and attached storage closet-an ideal setting for morning coffee or relaxing at the end of the day. The well-designed bathroom includes dual access, extensive vanity storage, oversized mirrors, and the convenience of an in-unit washer and dryer.nnThe property also includes one assigned parking space along with ample guest parking.nnResidents enjoy access to an impressive collection of amenities to include pools, fitness centers, clubhouse spaces, playgrounds, grilling areas, basketball, pickleball, and tennis courts
Interior Details
876
2
1
Has Heating:
Yes
Heating Type:
Heat Pump
Has Cooling:
Yes
Cooling Type:
Central
Has Fuel:
Yes
Fuel Type:
Electric
Has Basement:
No
Basement Type:
No Basement
Has Flooring:
No
Flooring Type:
Carpet
Has Fireplace:
Yes
Fireplace Type:
N/A
Property Details
8211
Yes
Yes
Type:
N/A
Location:
N/A
Status:
N/A
Number of Spaces:
N/A
N/A
N/A
N/A
N/A
N/A
N/A
N/A
Construction Details
N/A
Brick
N/A
N/A
Composition Shingle
Tax History
Year
Amount
Land
Improvement
Percent Change
Assessment
2020
$2,662
$45,000
$179,970
--%
$224,970
2019
$2,560
$43,000
$173,320
--%
$216,320
2018
$2,437
$42,000
$169,920
--%
$211,920
2017
$2,325
$37,000
$146,900
--%
$183,900
2016
$2,272
$39,000
$157,160
--%
$196,160
2014
$2,228
$40,000
$160,130
--%
$200,130
2013
$2,150
$39,000
$155,470
--%
$194,470
2012
$1,997
$34,000
$135,190
--%
$169,190

Average Home Price in 22033
Nearby Properties
Zip Code
Price
Bed
Bath
Sqft
Lot
Sold Date
$340,000
$340,000
2 Beds
1 Baths
844 Sqft
8,729 Lot (sqft)
Sold 10/07/2026
$349,000
1 Beds
1 Baths
965 Sqft
5,784 Lot (sqft)
Sold 10/13/2026
$383,392
1 Beds
1 Baths
965 Sqft
5,615 Lot (sqft)
Sold 10/13/2026
$339,999
2 Beds
1 Baths
876 Sqft
9,068 Lot (sqft)
Sold 10/13/2026
$338,780
1 Beds
1 Baths
965 Sqft
5,615 Lot (sqft)
Sold 10/13/2026
$345,000
$345,000
2 Beds
1 Baths
876 Sqft
8,117 Lot (sqft)
Sold 10/18/2026
$349,000
$349,000
2 Beds
1 Baths
876 Sqft
8,924 Lot (sqft)
Sold 10/13/2026
$330,000
$330,000
2 Beds
1 Baths
876 Sqft
8,923 Lot (sqft)
Sold 10/18/2026
$339,001
2 Beds
1 Baths
876 Sqft
7,983 Lot (sqft)
Sold 10/18/2026





