Member Features
Find Real Estate Bargain!
Full foreclosure details
Home value, equity and ownership info
Find homes priced below market
Get full access with a FREE Account
Already a member?
$374,831
Listing Price--beds
--baths
1,779sqft
7,920sqft lot
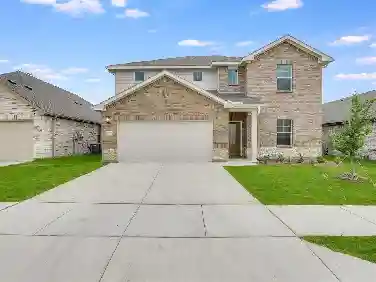
528 Pendennis Dr, Fort Worth, TX 76131
Member Features
Find Real Estate Bargain!
Full foreclosure details
Home value, equity and ownership info
Find homes priced below market
Get full access with a FREE Account
Already a member?
For Sale
Home type
Price / sqft
Year built
Home Details
Welcome to this beautiful one-owner, single story home in desirable Basswood Crossing. Move-in ready and thoughtfully designed for both everyday living and effortless entertaining. Step into this open-concept living area where backyard views flood the space with natural light. The living room with vaulted ceiling centers on a cozy fireplace and offers direct sightlines to the covered patio and backyard-perfect for keeping an eye on outdoor activities while relaxing indoors. The heart of the home is the chef-friendly kitchen: abundant cabinetry, an oversized island, granite countertops, stainless steel appliances, and a walk-in pantry make meal prep and hosting a breeze. Whether serving family dinners or entertaining guests, this layout supports effortless circulation between kitchen, dining, and living areas. The study with bay window, provides a quiet retreat for work or make it the perfect 4th bedroom. The split-master floor plan provides privacy from busing family life. Retreat to the primary bedroom suite designed for comfort and convenience. A generous walk-in closet, dual sinks, separate glass-enclosed shower, and a garden tub create a spa-like atmosphere to unwind after a long day. Two additional bedrooms are well-sized and positioned for privacy and flexibility - ideal for guests, kids, or a hobby room. Outdoor living shines here: enjoy a large backyard with a covered patio for everyday lounging, plus an additional entertaining patio finished in flagstone with a pergo
Interior Details
1779
N/A
N/A
Has Heating:
No
Heating Type:
N/A
Has Cooling:
No
Cooling Type:
N/A
Has Fuel:
No
Fuel Type:
N/A
Has Basement:
No
Basement Type:
N/A
Has Flooring:
No
Flooring Type:
N/A
Has Fireplace:
Yes
Fireplace Type:
N/A
Property Details
7920
No
No
Type:
N/A
Location:
N/A
Status:
N/A
Number of Spaces:
N/A
N/A
N/A
N/A
N/A
N/A
N/A
N/A
Construction Details
N/A
N/A
N/A
N/A
N/A
Tax History
Year
Amount
Land
Improvement
Percent Change
Assessment
2020
$2,267
$60,000
$29,060
--%
$89,060
2019
$1,139
$44,400
$0
--%
$44,400

Average Home Price in 76131
Nearby Properties
Zip Code
Price
Bed
Bath
Sqft
Lot
Sold Date
$269,468
$269,468
3 Beds
2 Baths
1,886 Sqft
6,930 Lot (sqft)
Sold 09/29/2026