Member Features
Find Real Estate Bargain!
Full foreclosure details
Home value, equity and ownership info
Find homes priced below market
Get full access with a FREE Account
Already a member?
$6,395,000
Listing Price7beds
1baths
4,509sqft
26,572sqft lot
94 Pelletreau St, Southampton, NY 11968
Member Features
Find Real Estate Bargain!
Full foreclosure details
Home value, equity and ownership info
Find homes priced below market
Get full access with a FREE Account
Already a member?
For Sale
Off Market
Home type
Price / sqft
Year built
Home Details
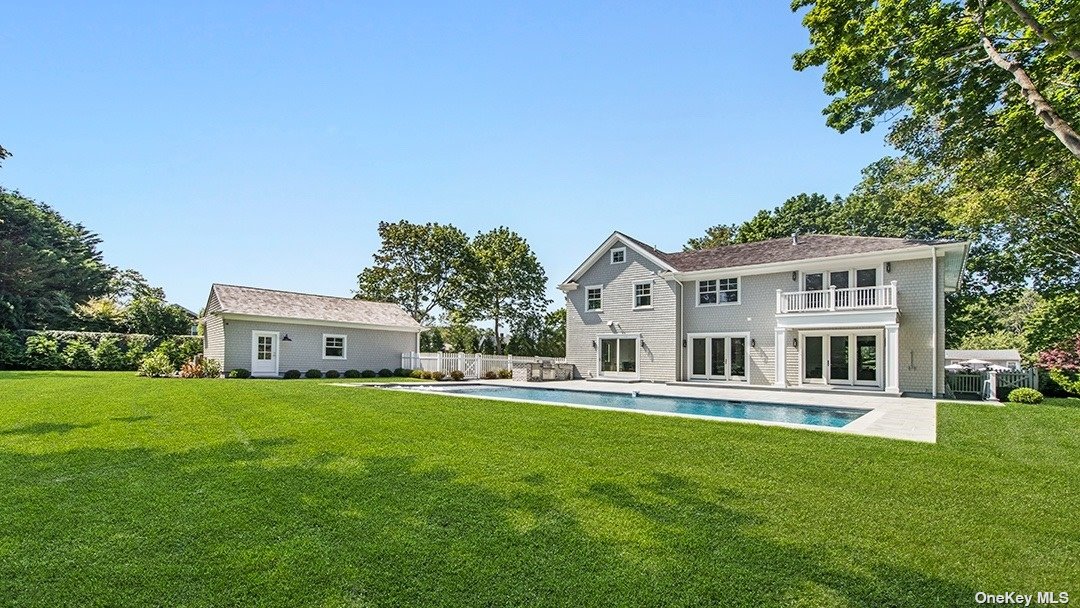
Presenting an exquisitely designed, fully furnished/staged, the furniture is rented from Voila design there is option to purchase the furniture separately from the price of the house if you like the furniture. The two TV's are brand new owned by east end audio contractor which can be purchased separately. This brand new construction, setback from Pelletreau, ultra-friendly geothermal system throughout. Spanning approximately 5600 +/- square feet across three levels, the residence includes a detached two-car garage and ample parking space. Upon entering the residence, the double-height entrance foyer immediately captivates with its elegance and charm. The well-appointed gourmet kitchen takes center stage, featuring a generously sized center island adorned with top-of-the-line Subzero and Wolf appliances. Abundant counter space and cabinets provide both practicality and style. The main level also offers a guest ensuite bedroom, thoughtfully designed to accommodate family and friends. A custom family room further enhances the space, providing a comfortable and inviting area for gatherings. Ascending to the second level, the romantic primary suite awaits, boasting a fireplace for cozy evenings. The suite also boasts an impressively spacious walk-in closet and a large balcony with scenic views of the park-like backyard. The remaining three bedrooms on this level each offer ample closet space and en-suite baths, ensuring comfort and privacy for all residents. The lower level o
Interior Details
4509
7
1
Has Heating:
Yes
Heating Type:
Yes
Has Cooling:
No
Cooling Type:
N/A
Has Fuel:
Yes
Fuel Type:
Oil
Has Basement:
No
Basement Type:
Full
Has Flooring:
No
Flooring Type:
N/A
Has Fireplace:
Yes
Fireplace Type:
N/A
Property Details
26572
Yes
Yes
Type:
Garage, Detached
Location:
N/A
Status:
N/A
Number of Spaces:
0
N/A
N/A
N/A
N/A
N/A
N/A
N/A
Construction Details
Mobile Home
Composition/composite
N/A
N/A
N/A
Tax History
Year
Amount
Land
Improvement
Percent Change
Assessment
2020
$5,402
$1,407,700
$104,100
--%
$1,511,800
2018
$5,197
$1,250,600
$105,300
--%
$1,355,900
2017
$3,376
$1,012,400
$105,300
--%
$1,117,700
2016
$3,149
$893,300
$105,300
--%
$998,600
2015
$2,880
$774,200
$105,300
--%
$879,500
2014
$2,321
$774,200
$105,300
--%
$879,500
2013
$2,934
$774,200
$105,300
--%
$879,500

Average Home Price in 11968
Nearby Properties
Zip Code
Price
Bed
Bath
Sqft
Lot
Sold Date
$3,750,000
$3,750,000
6 Beds
2.5 Baths
4,046 Sqft
33,106 Lot (sqft)
Sold 10/06/2026
$3,750,000
$3,750,000
5 Beds
5 Baths
4,356 Sqft
13,504 Lot (sqft)
Sold 10/05/2026