Member Features
Find Real Estate Bargain!
Full foreclosure details
Home value, equity and ownership info
Find homes priced below market
Get full access with a FREE Account
Already a member?
$459,000
Listing Price3beds
3baths
1,618sqft
5,710sqft lot
9731 Pelican Pointe Dr, Reno, NV 89506
Member Features
Find Real Estate Bargain!
Full foreclosure details
Home value, equity and ownership info
Find homes priced below market
Get full access with a FREE Account
Already a member?
For Sale
Off Market
Home type
Price / sqft
Year built
Home Details
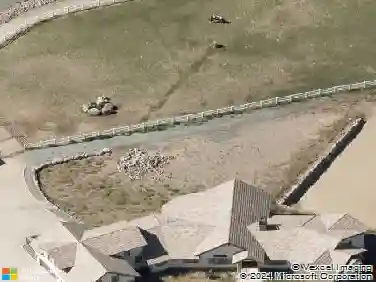
OPEN HOUSE 10-12pm Saturday, 8/23!! Welcome to this well-maintained, newer-built home located in Renos desirable Golden Valley community. Situated on a premium lot with views of the surrounding mountains, this property offers both comfort and convenience with shopping, schools, and parks just minutes away.nnThe main living area embraces an open-concept design, where the kitchen, dining, and living spaces flow together seamlessly. Large windows bring in natural light, creating a bright and inviting atmosphere thats perfect for everyday living as well as entertaining.nnUpstairs, a small loft provides just the right amount of extra spaceideal for a reading nook, homework area, or compact home office. The primary suite offers a private retreat with a generous closet and a well-appointed bathroom, while additional bedrooms provide flexibility for family, guests, or hobbies.nnThe outdoor space is equally impressive, with a larger lot that provides extra room for relaxing, gardening, or gatherings. With its great condition, thoughtful layout, and ideal location, this Golden Valley home is ready to welcome its next owner.
Interior Details
1618
3
3
Has Heating:
Yes
Heating Type:
Forced Air With Air Conditioning
Has Cooling:
Yes
Cooling Type:
Central
Has Fuel:
No
Fuel Type:
N/A
Has Basement:
No
Basement Type:
N/A
Has Flooring:
No
Flooring Type:
N/A
Has Fireplace:
Yes
Fireplace Type:
N/A
Property Details
5710
Yes
Yes
Type:
Garage, Attached
Location:
N/A
Status:
N/A
Number of Spaces:
2
No
No
No
No
Yes
No
No
Construction Details
N/A
Combination
N/A
N/A
Composition Shingle
Tax History
Year
Amount
Land
Improvement
Percent Change
Assessment
2020
$2,311
$18,200
$32
--%
$18,232
2019
$430
$5,880
$0
--%
$5,880
0
$0
$0
$0
--%
$0

Average Home Price in 89506
Nearby Properties
Zip Code
Price
Bed
Bath
Sqft
Lot
Sold Date
$450,298
$450,298
3 Beds
2 Baths
1,648 Sqft
6,791 Lot (sqft)
Sold 08/11/2026
$429,133
$429,133
3 Beds
2 Baths
1,530 Sqft
8,723 Lot (sqft)
Sold 08/06/2026
$440,891
$440,891
4 Beds
2 Baths
1,844 Sqft
8,496 Lot (sqft)
Sold 07/22/2026
$455,560
$455,560
4 Beds
2.5 Baths
1,783 Sqft
6,534 Lot (sqft)
Sold 06/15/2026
$466,765
$466,765
3 Beds
2 Baths
1,648 Sqft
7,084 Lot (sqft)
Sold 05/29/2026
$452,968
3 Beds
2.5 Baths
1,566 Sqft
4,000 Lot (sqft)
Sold 10/13/2026
$442,597
$442,597
3 Beds
2.5 Baths
1,566 Sqft
4,000 Lot (sqft)
Sold 10/13/2026
$478,263
$478,263
4 Beds
2 Baths
1,700 Sqft
4,023 Lot (sqft)
Sold 10/13/2026
$475,900
$475,900
4 Beds
3 Baths
1,700 Sqft
4,008 Lot (sqft)
Sold 10/26/2026