
Member Features
Find Real Estate Bargain!
Full foreclosure details
Home value, equity and ownership info
Find homes priced below market
Get full access with a FREE Account
Already a member?
$325,000
Listing Price3beds
3baths
1,395sqft
7,125sqft lot

266 Pelican Ave, Daytona Beach, FL 32118
Member Features
Find Real Estate Bargain!
Full foreclosure details
Home value, equity and ownership info
Find homes priced below market
Get full access with a FREE Account
Already a member?
For Sale
Off Market
Home type
Price / sqft
Year built
Home Details
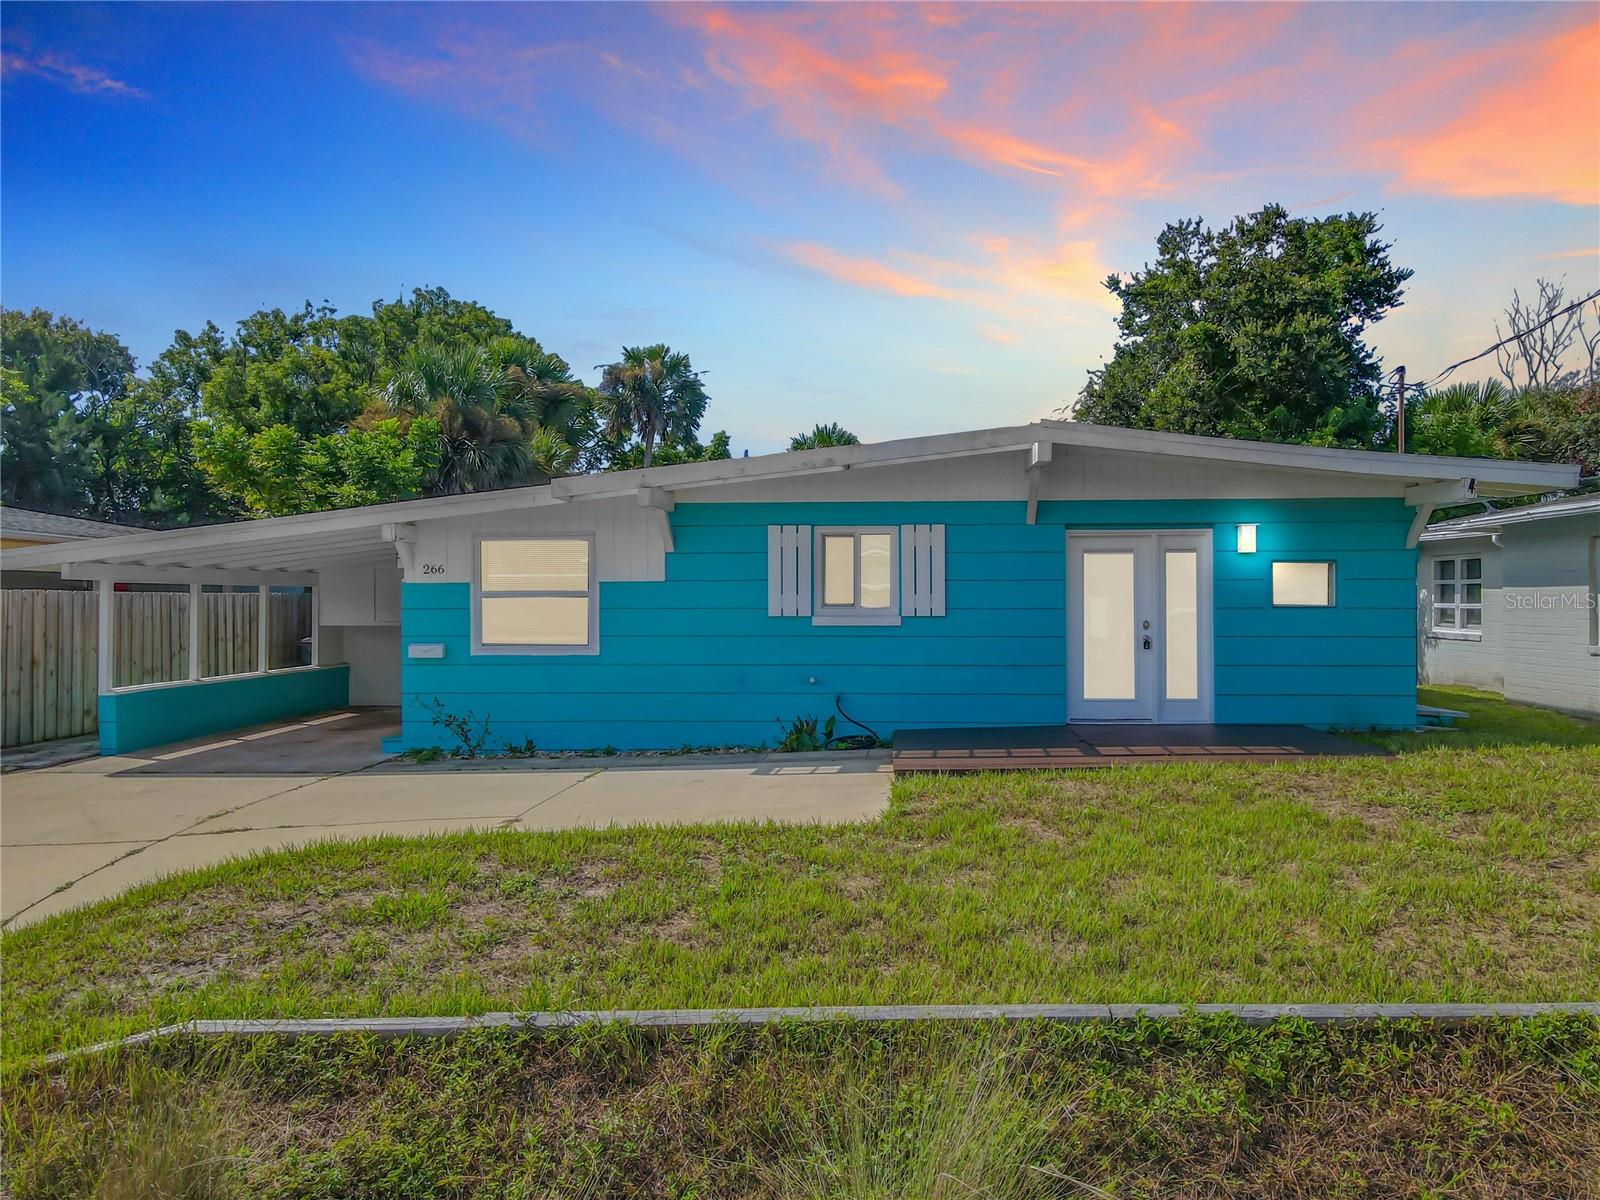
Move-in ready 3 Bedroom, 3 Bath single-family home located walking distance to the sandy beach shores of Daytona Beach! Enter the home to a cozy living room with a wood-burning fireplace, open kitchen with stainless steel appliances, and spacious dining room perfect for gatherings and entertainment. The primary bedroom offers direct access to the backyard and an en suite bathroom with a shower/tub. There are two additional bedrooms, both with vaulted ceilings and each with a designated bathroom. This property features a large backyard and patio perfect for pets, a small playground, garden, or BBQ area. Other upgrades include a laundry room, 1-car carport, and extended driveway to fit extra cars and a possible boat! Located in between the Halifax River and A1A, just steps away from the ocean and intracoastal offering endless opportunities for entertainment and relaxation. Dont miss out on this perfect location!
Interior Details
1395
3
3
Has Heating:
Yes
Heating Type:
Forced Air With Air Conditioning
Has Cooling:
Yes
Cooling Type:
Central
Has Fuel:
Yes
Fuel Type:
Electric
Has Basement:
No
Basement Type:
N/A
Has Flooring:
No
Flooring Type:
Wood (unspecified)
Has Fireplace:
Yes
Fireplace Type:
N/A
Property Details
7125
No
No
Type:
Carport (unspecified)
Location:
N/A
Status:
N/A
Number of Spaces:
1
N/A
N/A
N/A
N/A
N/A
N/A
N/A
Construction Details
N/A
Concrete
N/A
Shed
Roll Tar & Gravel
Tax History
Year
Amount
Land
Improvement
Percent Change
Assessment
2020
$396
$0
$0
--%
$84,782
2019
$372
$0
$0
--%
$82,876
2018
$373
$0
$0
--%
$81,331
2017
$376
$0
$0
--%
$79,658
2016
$393
$0
$0
--%
$78,020
2014
$817
$0
$0
--%
$76,863
2013
$800
$0
$0
--%
$75,727
2011
$782
$0
$0
--%
$72,654

Average Home Price in 32118
Nearby Properties
Zip Code
Price
Bed
Bath
Sqft
Lot
Sold Date
$328,244
2 Beds
2 Baths
1,476 Sqft
12,500 Lot (sqft)
Sold 09/10/2026
$318,000
2 Beds
1 Baths
1,258 Sqft
6,250 Lot (sqft)
Sold 08/07/2026
$234,225
3 Beds
2 Baths
1,204 Sqft
6,750 Lot (sqft)
Sold 07/07/2026
$287,916
3 Beds
1 Baths
1,337 Sqft
7,935 Lot (sqft)
Sold 06/22/2026
$327,314
3 Beds
1.5 Baths
1,464 Sqft
13,500 Lot (sqft)
Sold 06/22/2026
$300,000
2 Beds
2 Baths
1,446 Sqft
10,125 Lot (sqft)
Sold 10/06/2026
$330,000
3 Beds
2 Baths
1,539 Sqft
5,000 Lot (sqft)
Sold 09/29/2026
$399,900
2 Beds
2 Baths
1,238 Sqft
7,500 Lot (sqft)
Sold 10/05/2026
$228,653
3 Beds
2 Baths
1,268 Sqft
7,875 Lot (sqft)
Sold 10/05/2026