Member Features
Find Real Estate Bargain!
Full foreclosure details
Home value, equity and ownership info
Find homes priced below market
Get full access with a FREE Account
Already a member?
$410,830
Listing Price4beds
3baths
2,309sqft
5,924sqft lot
1701 Pelham Dr, Aubrey, TX 76227
Member Features
Find Real Estate Bargain!
Full foreclosure details
Home value, equity and ownership info
Find homes priced below market
Get full access with a FREE Account
Already a member?
For Sale
Home type
Price / sqft
Year built
Home Details
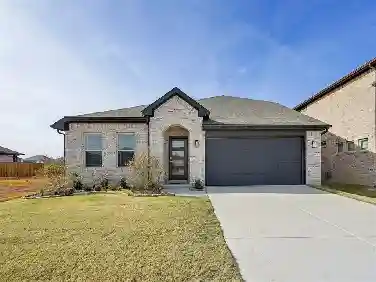
Built by Highland Homes in 2024, this standout one-story sits on a premium end lot next to an open ranch. The home offers a smart layout, private study & dedicated entertainment or media room-ideal for movie nights, gaming or a second living space. An upgraded wood & glass front door & 8' interior doors set the tone, while LVP flooring runs thru the main living areas for a clean look & easy upkeep. The open family room connects seamlessly to the kitchen & dining area, creating an inviting everyday hub. The Kitchen is packed with features such as gas cooktop and upgraded white cabinetry with 42 inch adjustable uppers, plus glass-front cabinets with lighting. Enjoy quartz countertops & upgraded backsplash, an upgraded painted-finish island, pendant lighting & a built-in dining hutch with upgraded glass doors for added storage & style. A mud room at the entry adds convenience, and USB outlets in multiple rooms keep everything charged. The primary suite features an upgraded bath with a drop-in tub & separate shower, and slate tile flooring plus upgraded shower tile in both bathrooms elevates the finish-out. The media room is prewired and includes 4 built-in wall & ceiling speakers, and ceiling fans have been added throughout-including all bedrooms, the office, living area & patio. Relax on the extended covered outdoor living area! Appreciate the high-efficiency tankless gas water heater, plus smart-home upgrades such as EERO WiFi system, Ecobee doorbell with camera, Kwikset digit
Interior Details
2309
4
3
Has Heating:
Yes
Heating Type:
Central
Has Cooling:
Yes
Cooling Type:
Central
Has Fuel:
No
Fuel Type:
N/A
Has Basement:
No
Basement Type:
N/A
Has Flooring:
No
Flooring Type:
N/A
Has Fireplace:
Yes
Fireplace Type:
N/A
Property Details
5924
No
No
Type:
Garage, Attached
Location:
N/A
Status:
N/A
Number of Spaces:
0
No
No
No
No
Yes
No
No
Construction Details
N/A
Brick Veneer
N/A
Hip
Composition Shingle
Tax History
Year
Amount
Land
Improvement
Percent Change
Assessment

Average Home Price in 76227
Nearby Properties
Zip Code
Price
Bed
Bath
Sqft
Lot
Sold Date
$384,156
3 Beds
2.5 Baths
2,362 Sqft
5,445 Lot (sqft)
Sold 10/13/2026
$490,901
$490,901
4 Beds
2.5 Baths
2,311 Sqft
6,750 Lot (sqft)
Sold 10/13/2026