Member Features
Find Real Estate Bargain!
Full foreclosure details
Home value, equity and ownership info
Find homes priced below market
Get full access with a FREE Account
Already a member?
$339,999
Listing Price3beds
2.5baths
1,997sqft
6,360sqft lot
4191 Pegwell Ave, Concord, NC 28025
Member Features
Find Real Estate Bargain!
Full foreclosure details
Home value, equity and ownership info
Find homes priced below market
Get full access with a FREE Account
Already a member?
For Sale
New Listing
Home type
Price / sqft
Year built
Home Details
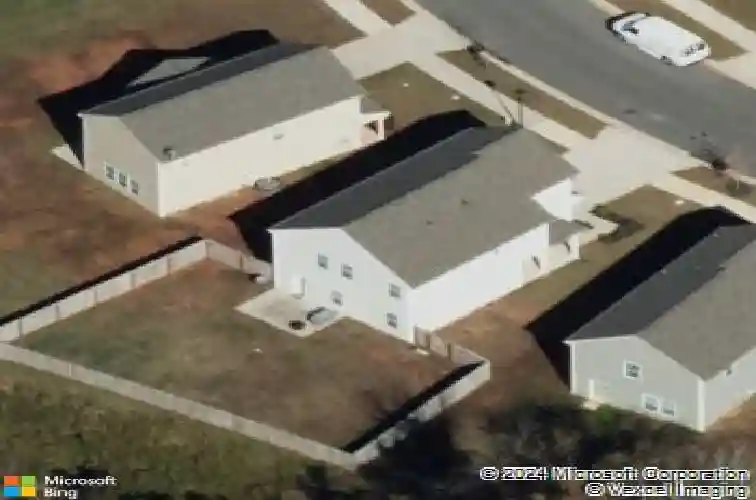
Welcome to 4191 Pegwell Ave! Built in 2017, this beautifully maintained two-story home offers 1,997 square feet of thoughtfully designed living space on a quiet street in one of the area's desirable neighborhoods.nStep inside to a welcoming entryway that opens into a spacious open-concept floor plan, perfect for both everyday living and entertaining. The kitchen is the heart of the home, featuring granite countertops, a convenient eat-at bar, and a large pantry, all overlooking the bright and inviting living room. A half bath on the main level adds convenience for guests.nUpstairs, you'll be greeted by a generous loft that provides the perfect flex space for a second living area, playroom, home office, or media room. The spacious primary suite offers a private en-suite bathroom, while two additional bedrooms, a full bathroom, and an upstairs laundry room complete the second floor.nStep outside to enjoy the large, fenced backyard-ideal for kids, pets, backyard barbecues, or simply relaxing outdoors. The detached two-car garage provides ample parking and additional storage.nThis move-in-ready home combines comfort, functionality, and an excellent location with easy access to shopping, dining, schools, and major commuter routes. If you've been searching for a home with modern finishes, spacious living areas, and a backyard ready to enjoy, this one is a must-see!
Interior Details
1997
3
2.5
Has Heating:
Yes
Heating Type:
Forced Air With Air Conditioning
Has Cooling:
Yes
Cooling Type:
Central
Has Fuel:
Yes
Fuel Type:
Electric
Has Basement:
No
Basement Type:
N/A
Has Flooring:
No
Flooring Type:
Softwood
Has Fireplace:
Yes
Fireplace Type:
N/A
Property Details
6360
No
No
Type:
Driveway Concrete
Location:
N/A
Status:
N/A
Number of Spaces:
0
No
No
No
No
No
No
No
Construction Details
N/A
Aluminum/vinyl
N/A
Gable
Composition Shingle
Tax History
Year
Amount
Land
Improvement
Percent Change
Assessment
2020
$2,620
$40,000
$174,780
--%
$214,780
2019
$2,014
$20,000
$145,120
--%
$165,120
2018
$1,981
$20,000
$145,120
--%
$165,120
2017
$236
$20,000
$0
--%
$20,000

Average Home Price in 28025
Nearby Properties
Zip Code
Price
Bed
Bath
Sqft
Lot
Sold Date
$323,280
$323,280
4 Beds
2.5 Baths
1,892 Sqft
6,534 Lot (sqft)
Sold 09/18/2026
$314,957
$314,957
3 Beds
2.5 Baths
2,282 Sqft
4,356 Lot (sqft)
Sold 08/14/2026
$302,818
$302,818
3 Beds
2.5 Baths
1,814 Sqft
9,583 Lot (sqft)
Sold 08/12/2026
$359,815
$359,815
4 Beds
2.5 Baths
2,220 Sqft
6,534 Lot (sqft)
Sold 07/28/2026
$319,850
$319,850
5 Beds
2.5 Baths
2,288 Sqft
4,356 Lot (sqft)
Sold 07/22/2026
$312,594
$312,594
3 Beds
2.5 Baths
1,896 Sqft
4,356 Lot (sqft)
Sold 07/09/2026
$361,365
$361,365
4 Beds
2.5 Baths
2,220 Sqft
6,534 Lot (sqft)
Sold 05/01/2026
$325,000
$325,000
4 Beds
2.5 Baths
1,986 Sqft
5,401 Lot (sqft)
Sold 10/13/2026
$336,000
$336,000
3 Beds
3 Baths
1,756 Sqft
4,617 Lot (sqft)
Sold 10/13/2026