Member Features
Find Real Estate Bargain!
Full foreclosure details
Home value, equity and ownership info
Find homes priced below market
Get full access with a FREE Account
Already a member?
$389,000
Listing Price3beds
1.5baths
1,503sqft
17,860sqft lot
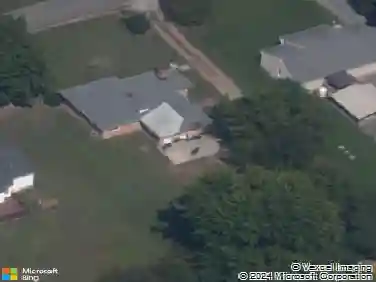
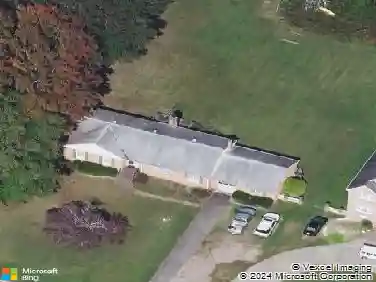
7231 Pegway Ln, Mechanicsville, VA 23111
Member Features
Find Real Estate Bargain!
Full foreclosure details
Home value, equity and ownership info
Find homes priced below market
Get full access with a FREE Account
Already a member?
For Sale
Pending
Home type
Price / sqft
Year built
Home Details
Tucked away on a tree-lined street in the quiet Meadow Gate neighborhood sits 7231 Pegway Ln-a classic brick ranch with a long list of updates and a one-car garage! Inside youll enjoy a thoughtful layout with original hardwood floors, fresh paint throughout, vinyl windows (2023), updated hardware and fixtures, and new LVP herringbone floors in the family room and kitchen! Once youve checked out the covered front porch, you can head inside to the foyer and to your right is a spacious living room boasting incredible natural light. It opens nicely to the formal dining room with chair rail and crown molding. The kitchen and family rooms are open to one another and offer those stylish new herringbone floors. The kitchen is more spacious than you may expect with two walls of cabinets, stainless steel appliances, crown molding and a raw-wood beam that provides a nice divider to the breakfast nook. The family room features a gorgeous brick fireplace with mantle, crown molding and easy access to the rear patio. Down the hall youll find all three bedrooms-hardwoods throughout each one, ample closet space and ceiling fans. The primary suite is quite spacious and features a fully updated half bath with newer vanity, flooring, and commode (easily converted back to a full bath!). The two additional bedrooms share a large full bathroom with tile floors, lots of storage, and a tub/shower. The garage is just about perfect-easily accessible from the kitchen, auto-door opener, and it has plenty
Interior Details
1503
3
1.5
Has Heating:
Yes
Heating Type:
Electric
Has Cooling:
Yes
Cooling Type:
None
Has Fuel:
Yes
Fuel Type:
Electric
Has Basement:
No
Basement Type:
No Basement
Has Flooring:
No
Flooring Type:
Vinyl Sheet/linoleum
Has Fireplace:
Yes
Fireplace Type:
N/A
Property Details
17860
No
No
Type:
N/A
Location:
N/A
Status:
N/A
Number of Spaces:
N/A
No
No
No
No
No
No
No
Construction Details
Ranch
Brick
N/A
N/A
Composition Shingle
Tax History
Year
Amount
Land
Improvement
Percent Change
Assessment
0
$0
$65,000
$141,100
--%
$206,100
0
$0
$55,000
$131,400
--%
$186,400
2018
$1,509
$55,000
$131,400
--%
$186,400
2017
$1,421
$55,000
$120,500
--%
$175,500
2016
$1,421
$55,000
$120,500
--%
$175,500
2014
$355
$55,000
$120,500
--%
$175,500
2012
$1,421
$55,000
$120,500
--%
$175,500

Average Home Price in 23111
Nearby Properties
Zip Code
Price
Bed
Bath
Sqft
Lot
Sold Date
$477,900
2 Beds
2 Baths
1,599 Sqft
4,748 Lot (sqft)
Sold 07/01/2026
$425,000
2 Beds
2 Baths
1,607 Sqft
4,704 Lot (sqft)
Sold 10/13/2026
$440,000
2 Beds
2 Baths
1,599 Sqft
4,225 Lot (sqft)
Sold 04/30/2026
$446,440
2 Beds
2 Baths
1,599 Sqft
4,748 Lot (sqft)
Sold 10/13/2026
$424,000
2 Beds
2 Baths
1,688 Sqft
4,225 Lot (sqft)
Sold 10/13/2026
$390,400
3 Beds
2 Baths
1,534 Sqft
23,740 Lot (sqft)
Sold 10/13/2026
$340,000
3 Beds
2 Baths
1,458 Sqft
17,860 Lot (sqft)
Sold 10/13/2026
$350,404
3 Beds
1.5 Baths
1,404 Sqft
18,992 Lot (sqft)
Sold 10/13/2026
$349,950
3 Beds
2 Baths
1,404 Sqft
18,687 Lot (sqft)
Sold 10/13/2026