Member Features
Find Real Estate Bargain!
Full foreclosure details
Home value, equity and ownership info
Find homes priced below market
Get full access with a FREE Account
Already a member?
$774,990
Listing Price3beds
2.5baths
1,841sqft
49,201sqft lot
24423 Pedernales Dr, Spicewood, TX 78669
Member Features
Find Real Estate Bargain!
Full foreclosure details
Home value, equity and ownership info
Find homes priced below market
Get full access with a FREE Account
Already a member?
For Sale
Off Market
Home type
Price / sqft
Year built
Home Details
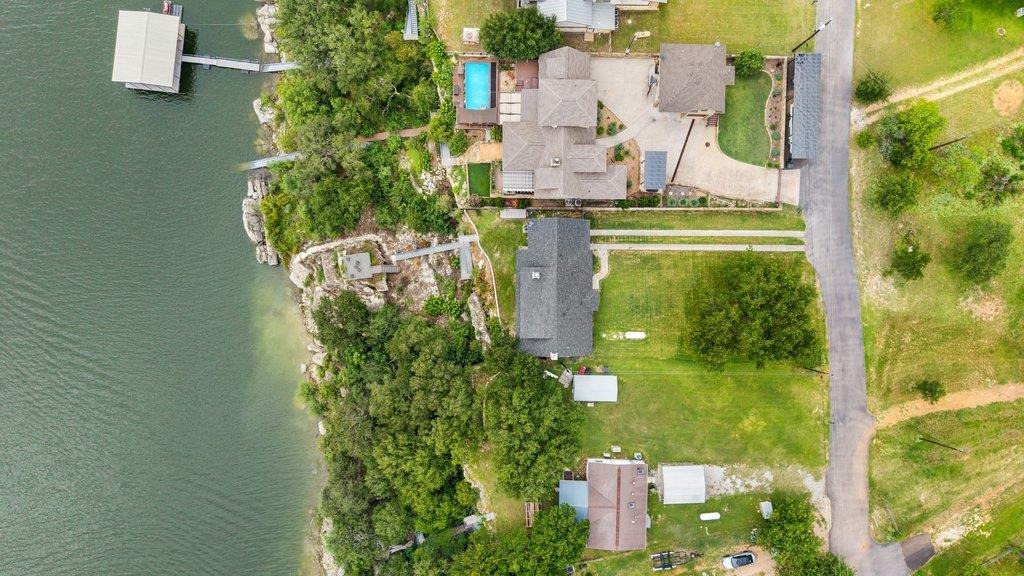
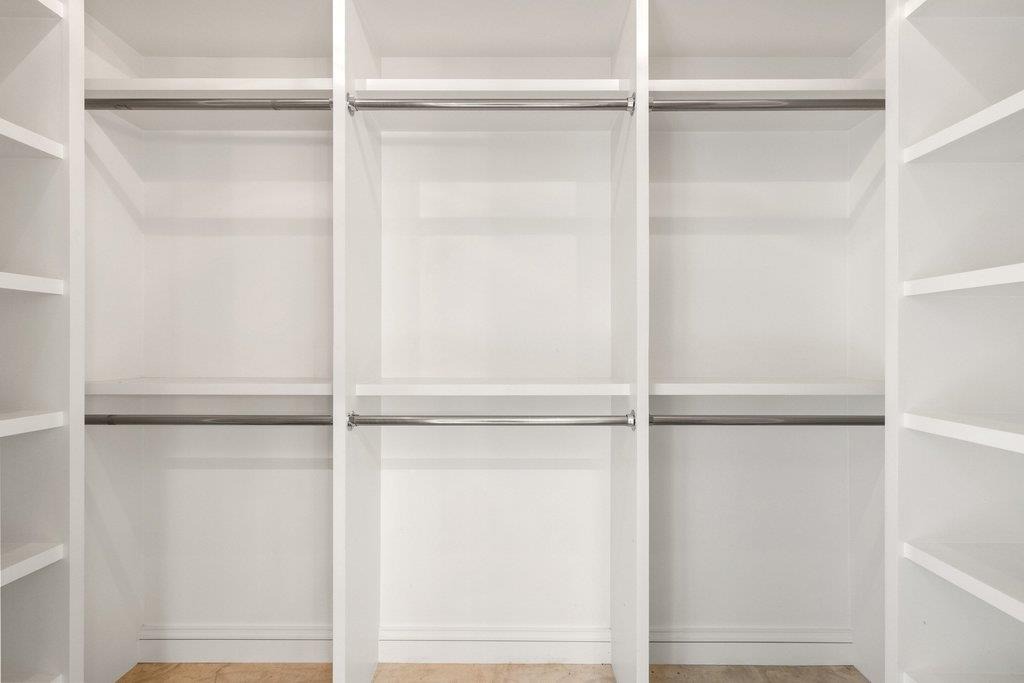
Welcome to 24423 Pedernales Drive, an architecturally distinctive waterfront retreat overlooking the Pedernales River and Lake Travis, where elevated Hill Country views and effortless indoor-outdoor living come together. Custom built by Bill Stone and Associates LLC, the home was designed to maximize its setting through expansive windows, a covered rear porch and outdoor living area, and panoramic water views. Positioned above the shoreline, the property features elevated gathering spaces, a private hot tub overlooking the water, and a steel staircase and rock pathway leading to a separate lakeside viewing deck. Currently configured as a 2-bedroom, 2-bathroom residence spanning 1,841 square feet, the home offers exceptional flexibility. The upper level functions as a spacious open-concept retreat with a full bathroom and two closets and was designed with nonstructural walls and dedicated 2-ton HVAC, creating future potential for additional private sleeping space. Interior finishes include polished stained concrete floors, Douglas Fir walls, rift-quartered white oak flooring, solid white oak stair treads, custom walnut cabinetry, quartz countertops, and GE Series appliances. Additional highlights include Baldwin hardware, soft-close cabinetry, wide accessible doorways, and floor outlets throughout. Two Isokern fireplaces add warmth and character, including a wood-burning fireplace with gas starter in the living room. The primary suite features a limestone fireplace surround, w
Interior Details
1841
3
2.5
Has Heating:
Yes
Heating Type:
Central
Has Cooling:
Yes
Cooling Type:
Central
Has Fuel:
No
Fuel Type:
N/A
Has Basement:
No
Basement Type:
N/A
Has Flooring:
No
Flooring Type:
N/A
Has Fireplace:
Yes
Fireplace Type:
N/A
Property Details
49201
No
No
Type:
Garage, Attached
Location:
N/A
Status:
N/A
Number of Spaces:
0
No
No
No
No
Yes
No
No
Construction Details
N/A
N/A
N/A
N/A
Builtup (layered Asphalt)
Tax History
Year
Amount
Land
Improvement
Percent Change
Assessment
2019
$2,527
$142,500
$0
--%
$142,500
2020
$2,527
$142,500
$0
--%
$142,500
2018
$2,604
$142,500
$0
--%
$142,500
2016
$2,670
$142,500
$0
--%
$142,500
2017
$2,670
$142,500
$0
--%
$142,500
2014
$2,796
$142,500
$0
--%
$142,500
2013
$2,854
$142,500
$0
--%
$142,500
2012
$2,785
$142,500
$0
--%
$142,500

Average Home Price in 78669