Member Features
Find Real Estate Bargain!
Full foreclosure details
Home value, equity and ownership info
Find homes priced below market
Get full access with a FREE Account
Already a member?
$443,090
Listing Price3beds
3baths
1,946sqft
3,311sqft lot
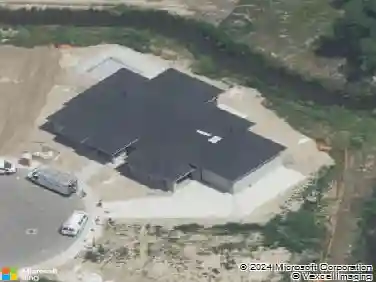
201 S Pecknold Ln, Star, ID 83669
Member Features
Find Real Estate Bargain!
Full foreclosure details
Home value, equity and ownership info
Find homes priced below market
Get full access with a FREE Account
Already a member?
For Sale
Off Market
Home type
Price / sqft
Year built
Home Details
Introducing Goldfinch at Cranefield by Williams Homes - Star's newest collection of townhomes! The Plan 2 presents 1, 946 sq. ft. of thoughtfully crafted living space. Upon entry, natural light illuminates the 9' ceilings & luxury vinyl plank flooring. The kitchen features quartz counters, stainless-steel appliances, & beautiful soft-close cabinets with dovetail drawers. Upstairs, the 9' ceilings continue throughout, the primary suite offers a retreat complete with a spacious bathroom & closet. 2 additional bedrooms & a full bath on the opposite side of the home ensure maximum privacy. A 2-car attached garage provides ample space for vehicles & storage. Relax outdoors on the extra-large fenced-in patio. Cranefield offers a perfect oasis in the City of Star, boasting amenities such as a future community pool, pond, & scenic walking paths. With convenient access to shopping & dining, come experience the serene lifestyle Cranefield has to offer. Photos are similar. Visit our sales office daily from 10am to 6pm
Interior Details
1946
3
3
Has Heating:
Yes
Heating Type:
Yes
Has Cooling:
Yes
Cooling Type:
N/A
Has Fuel:
No
Fuel Type:
N/A
Has Basement:
No
Basement Type:
N/A
Has Flooring:
No
Flooring Type:
N/A
Has Fireplace:
Yes
Fireplace Type:
N/A
Property Details
3311
No
No
Type:
Garage, Attached
Location:
N/A
Status:
N/A
Number of Spaces:
0
No
No
No
No
Yes
No
No
Construction Details
Townhouse
N/A
N/A
N/A
Composition Shingle
Tax History
Year
Amount
Land
Improvement
Percent Change
Assessment

Average Home Price in 83669
Nearby Properties
Zip Code
Price
Bed
Bath
Sqft
Lot
Sold Date
$375,660
$375,660
3 Beds
3 Baths
1,781 Sqft
3,746 Lot (sqft)
Sold 10/13/2026