Member Features
Find Real Estate Bargain!
Full foreclosure details
Home value, equity and ownership info
Find homes priced below market
Get full access with a FREE Account
Already a member?
$385,000
Listing Price3beds
3baths
2,317sqft
8,435sqft lot
33 Pecan Trce, Newnan, GA 30265
Member Features
Find Real Estate Bargain!
Full foreclosure details
Home value, equity and ownership info
Find homes priced below market
Get full access with a FREE Account
Already a member?
For Sale
Off Market
Home type
Price / sqft
Year built
Home Details
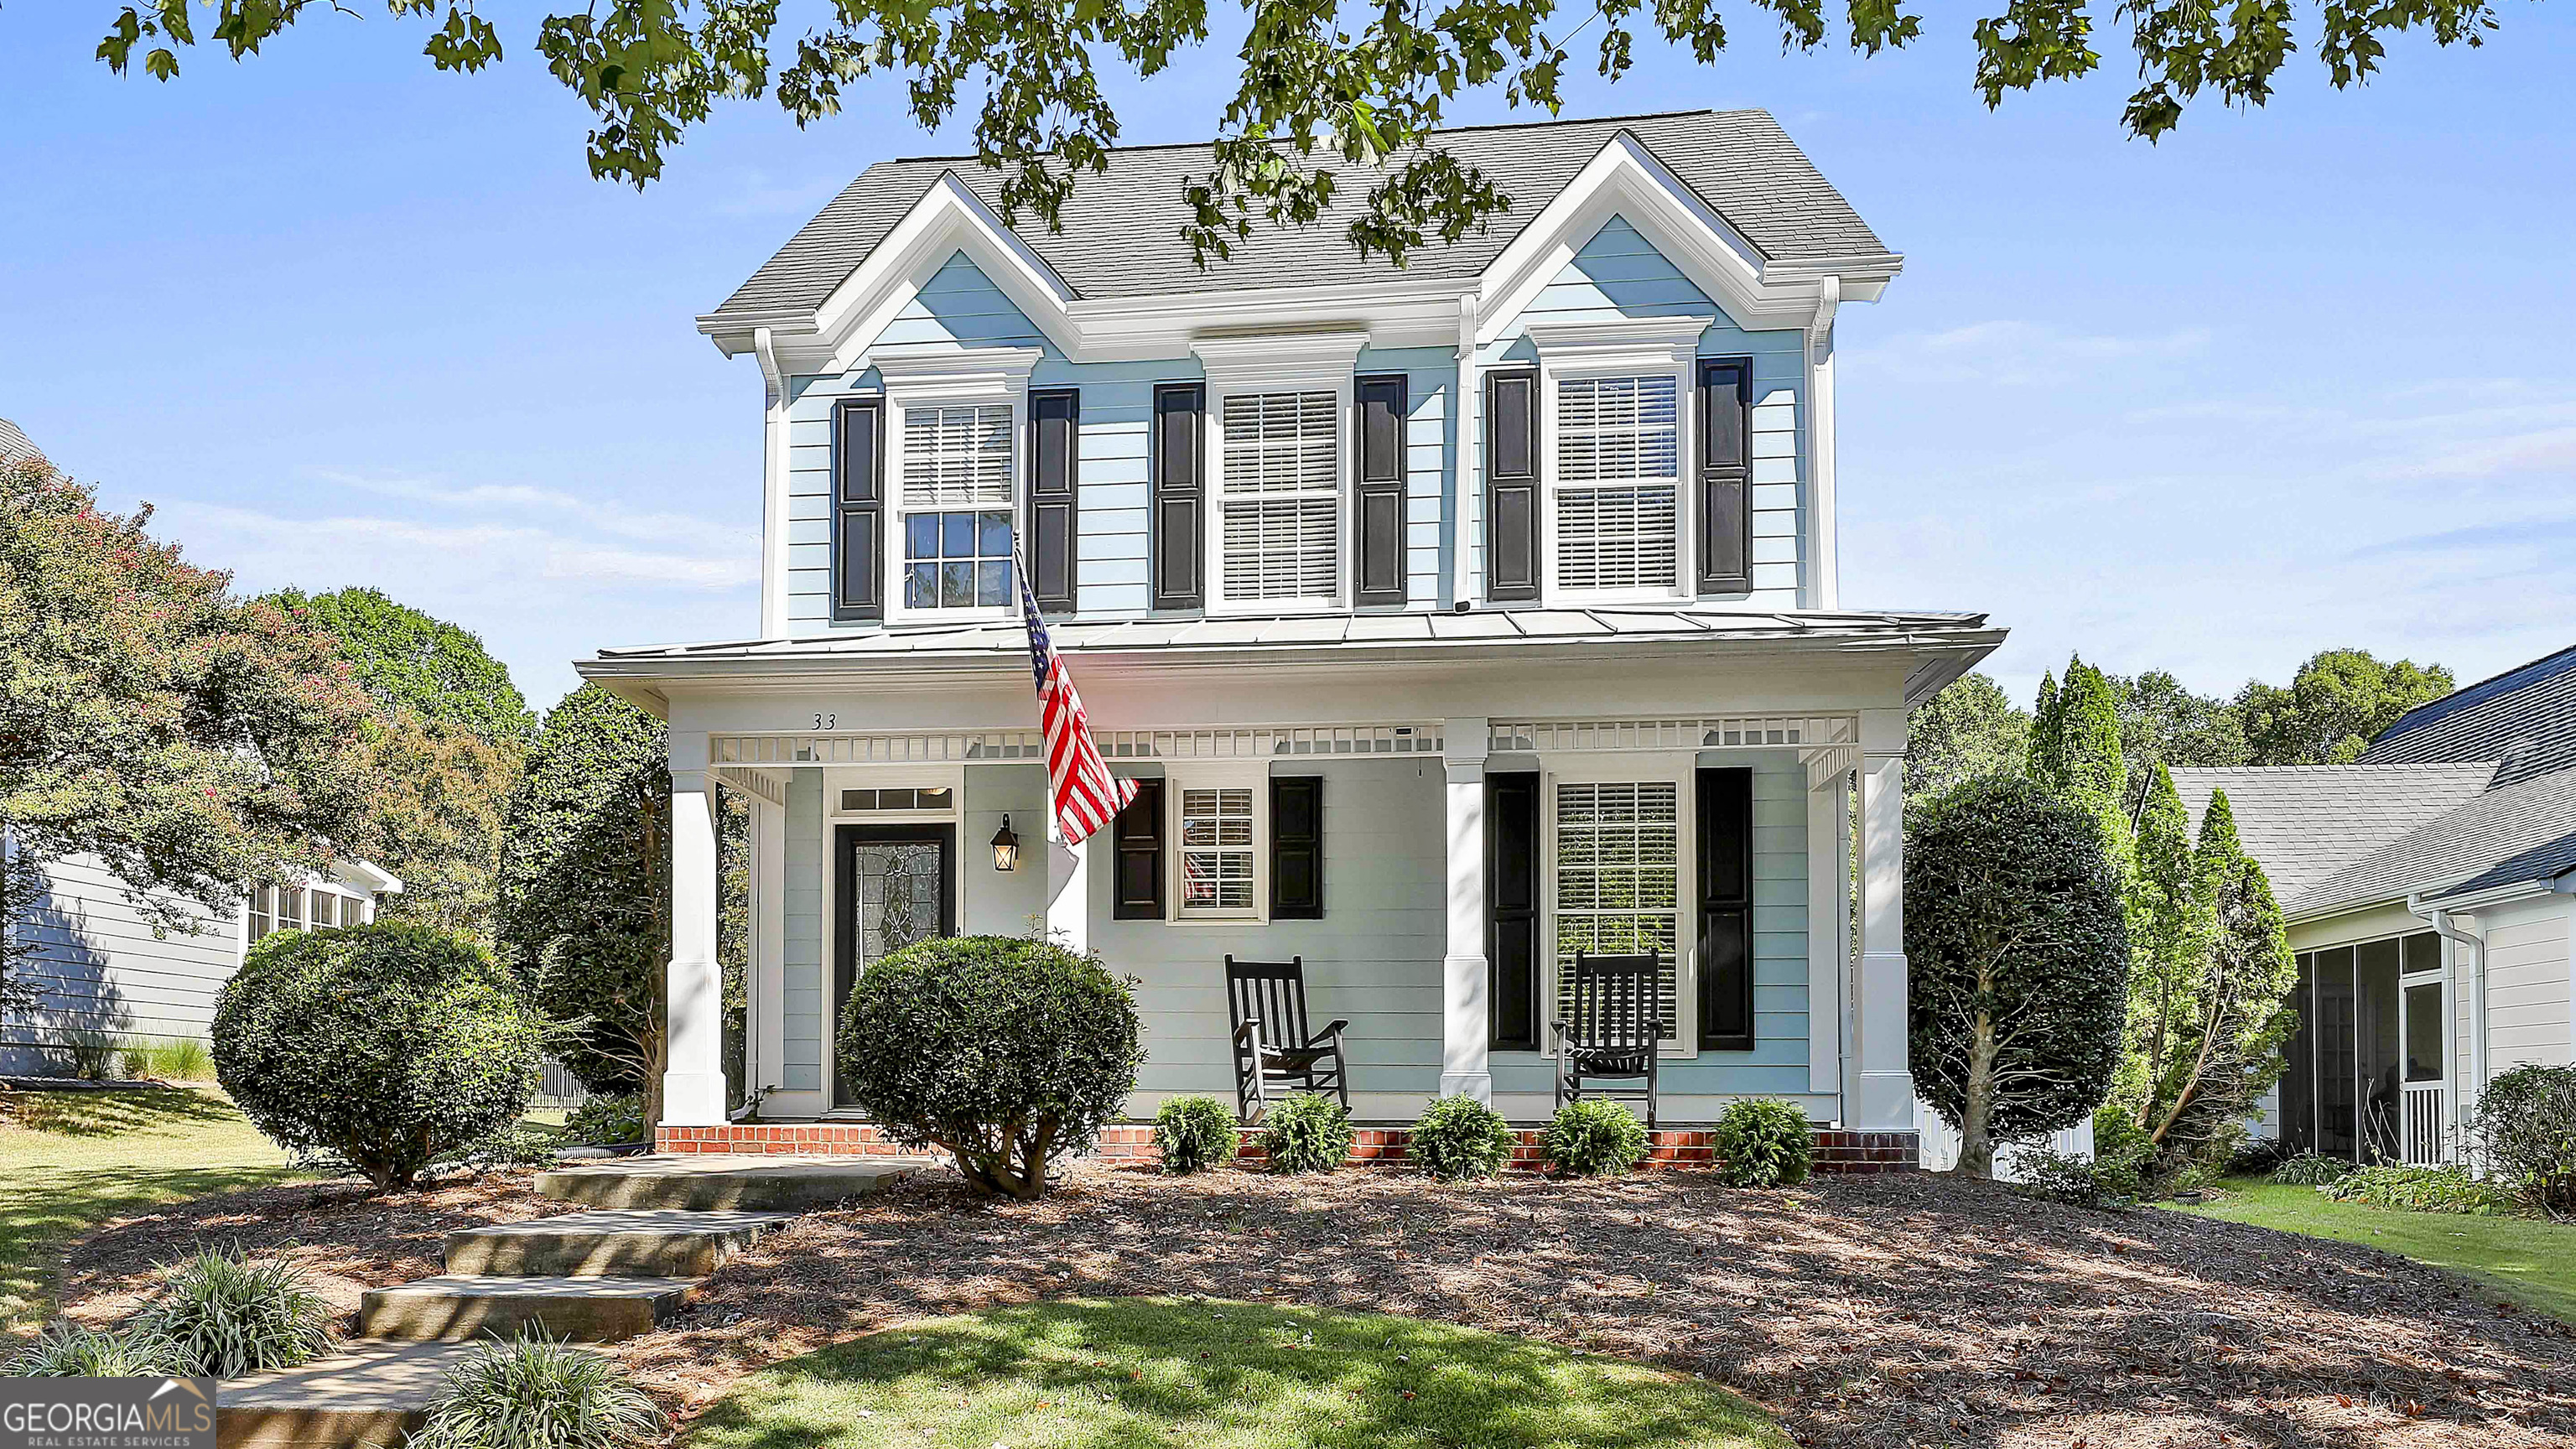
Location, location, location! Nestled in the highly desirable Carriage Park neighborhood at Summergrove, this beautiful home offers 3-bedrooms and 2.5-bathrooms. Step through the inviting covered front porch into a versatile office or flex space with a convenient half bathroom. The main floor boasts an open layout featuring a cozy living room with a fireplace, a formal dining area, and a modern kitchen equipped with granite countertops, stainless steel appliances, and an additional eat-in kitchen space. Upstairs, you'll find all three bedrooms and two full bathrooms. The spacious primary suite impresses with tall ceilings, an en-suite bathroom featuring dual sinks, a separate tub, and a walk-in shower. Enjoy outdoor living in the beautifully landscaped, low-maintenance fenced yard, perfect for relaxing or entertaining. This home has it all-don't miss your chance to live in the heart of Summergrove!
Interior Details
2317
3
3
Has Heating:
Yes
Heating Type:
Central
Has Cooling:
Yes
Cooling Type:
Central
Has Fuel:
No
Fuel Type:
N/A
Has Basement:
No
Basement Type:
N/A
Has Flooring:
No
Flooring Type:
Hardwood
Has Fireplace:
Yes
Fireplace Type:
N/A
Property Details
8435
Yes
Yes
Type:
Garage, Attached
Location:
N/A
Status:
N/A
Number of Spaces:
0
No
No
No
No
Yes
No
No
Construction Details
N/A
Concrete
N/A
Gable
Asphalt
Tax History
Year
Amount
Land
Improvement
Percent Change
Assessment
2020
$2,638
$20,000
$79,632
--%
$99,632
2019
$2,766
$18,000
$77,805
--%
$95,805
2018
$2,781
$18,000
$77,805
--%
$95,805
2017
$2,769
$18,000
$77,805
--%
$95,805
2016
$2,491
$18,000
$68,468
--%
$86,468
2014
$2,266
$18,000
$72,067
--%
$90,067
2013
$2,091
$18,000
$58,964
--%
$76,964
2012
$2,097
$18,000
$58,964
--%
$76,964

Average Home Price in 30265
Nearby Properties
Zip Code
Price
Bed
Bath
Sqft
Lot
Sold Date
$403,447
$403,447
3 Beds
3 Baths
2,426 Sqft
7,637 Lot (sqft)
Sold 08/25/2026
$372,357
$372,357
-- Beds
2.5 Baths
2,280 Sqft
349,351 Lot (sqft)
Sold 07/13/2026
$357,937
$357,937
-- Beds
2.5 Baths
1,992 Sqft
349,351 Lot (sqft)
Sold 10/27/2026
$439,949
$439,949
3 Beds
2 Baths
2,024 Sqft
6,226 Lot (sqft)
Sold 10/26/2026
$399,900
$399,900
3 Beds
2 Baths
2,096 Sqft
7,096 Lot (sqft)
Sold 10/12/2026
$361,043
$361,043
3 Beds
3 Baths
2,428 Sqft
15,946 Lot (sqft)
Sold 10/13/2026
$399,900
$399,900
3 Beds
2 Baths
2,054 Sqft
28,785 Lot (sqft)
Sold 10/27/2026
$440,000
$440,000
4 Beds
2 Baths
2,452 Sqft
9,425 Lot (sqft)
Sold 10/26/2026
$373,000
$373,000
3 Beds
3 Baths
1,977 Sqft
13,974 Lot (sqft)
Sold 08/06/2026