Member Features
Find Real Estate Bargain!
Full foreclosure details
Home value, equity and ownership info
Find homes priced below market
Get full access with a FREE Account
Already a member?
$311,421
Listing Price2beds
2baths
974sqft
601,319sqft lot
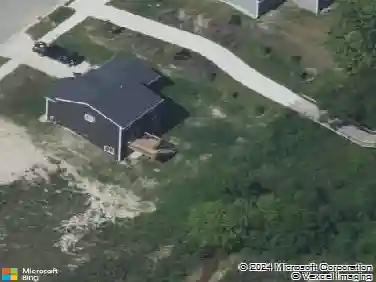
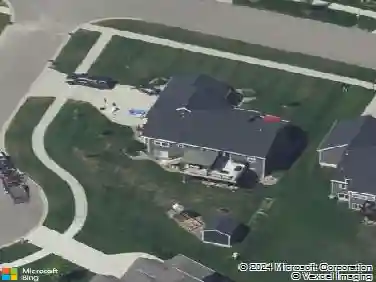
2936 Pebblestone Dr, Hudsonville, MI 49426
Member Features
Find Real Estate Bargain!
Full foreclosure details
Home value, equity and ownership info
Find homes priced below market
Get full access with a FREE Account
Already a member?
For Sale
Home type
Price / sqft
Year built
Home Details
Welcome home to this end unit ranch condo! Conveniently located in Hudsonville, this condo shines with pride of ownership. With a main-floor master bedroom and main-floor laundry, this is single-level living at its best! The vaulted ceilings make the living room feel large and the fireplace makes it feel like home. You can enjoy the sunroom all year long and step out onto the deck when the sun is shining. The master bedroom is connected to the full bath and walks through to the laundry. The kitchen features tons of cabinets and countertop space and is connected to the dining area. The attached garage makes life convenient and there's plenty of parking spaces just next to the unit. Head downstairs for a big living area, second bedroom, second bathroom, and tons of storage. Pets are welcome! All offers due Monday, 4/27, at 12pm.
Interior Details
974
2
2
Has Heating:
Yes
Heating Type:
Forced Air With Air Conditioning
Has Cooling:
Yes
Cooling Type:
N/A
Has Fuel:
No
Fuel Type:
N/A
Has Basement:
No
Basement Type:
Basement (unspecified)
Has Flooring:
No
Flooring Type:
N/A
Has Fireplace:
Yes
Fireplace Type:
N/A
Property Details
601319
No
No
Type:
N/A
Location:
N/A
Status:
N/A
Number of Spaces:
N/A
No
No
No
No
Yes
No
No
Construction Details
Condo/apartment
Aluminum/vinyl
N/A
N/A
N/A
Tax History
Year
Amount
Land
Improvement
Percent Change
Assessment
2020
$1,494
$0
$0
--%
$79,000
2018
$1,401
$0
$0
--%
$74,400
2018
$1,401
$0
$0
--%
$72,300
2016
$1,361
$0
$0
--%
$70,800
2016
$1,361
$0
$0
--%
$65,800

Average Home Price in 49426
Nearby Properties
Zip Code
Price
Bed
Bath
Sqft
Lot
Sold Date
$320,340
2 Beds
2 Baths
974 Sqft
601,319 Lot (sqft)
Sold 09/17/2026
$276,647
2 Beds
2 Baths
894 Sqft
1,038,659 Lot (sqft)
Sold 07/08/2026
$270,271
2 Beds
2.5 Baths
894 Sqft
1,038,659 Lot (sqft)
Sold 05/27/2026
$267,051
2 Beds
2 Baths
970 Sqft
1,038,659 Lot (sqft)
Sold 05/15/2026
$219,900
1 Beds
1 Baths
900 Sqft
1,042,098 Lot (sqft)
Sold 07/10/2025
$250,892
2 Beds
2 Baths
946 Sqft
1,042,098 Lot (sqft)
Sold 10/27/2026
$229,900
1 Beds
1 Baths
918 Sqft
1,042,098 Lot (sqft)
Sold 10/26/2026
$259,900
2 Beds
2 Baths
894 Sqft
1,042,098 Lot (sqft)
Sold 10/27/2026
$286,441
-- Beds
2 Baths
1,010 Sqft
1,038,659 Lot (sqft)
Sold 11/15/2025