Member Features
Find Real Estate Bargain!
Full foreclosure details
Home value, equity and ownership info
Find homes priced below market
Get full access with a FREE Account
Already a member?
$352,086
Listing Price4beds
2.5baths
2,062sqft
8,712sqft lot
453 Pebble Stone CT Nw, Concord, NC 28027
Member Features
Find Real Estate Bargain!
Full foreclosure details
Home value, equity and ownership info
Find homes priced below market
Get full access with a FREE Account
Already a member?
For Sale
Home type
Price / sqft
Year built
Home Details
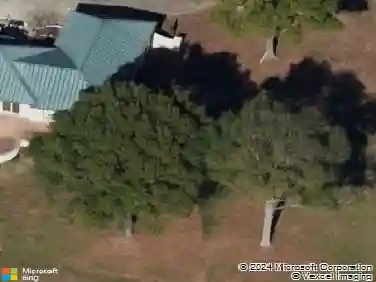
Welcome to Riverwalk! This stunning, corner lot home has it all. Step inside to a cozy, yet spacious floor plan. The chef's kitchen features recently replaced appliances and a breakfast nook that flows right into your oversized living space. Don't miss the formal dining room, perfect for hosting friends and family!Upstairs features brand new carpet, four bedrooms, and two full bathrooms. The primary bedroom features an en-suite with double vanities, a garden tub, and a walk-in closet. Entire home has brand new paint, and an HVAC system replaced in 2025. Don't miss the the entertainers patio in your private backyard, including pergolas and storage shed. With close proximity to major highways, restaurants, shops, and all Concord has to offer, this home sits in the perfect location. Schedule your tour today!
Interior Details
2062
4
2.5
Has Heating:
Yes
Heating Type:
Forced Air With Air Conditioning
Has Cooling:
Yes
Cooling Type:
Central
Has Fuel:
Yes
Fuel Type:
Gas
Has Basement:
No
Basement Type:
N/A
Has Flooring:
No
Flooring Type:
Vinyl/resilient
Has Fireplace:
Yes
Fireplace Type:
N/A
Property Details
8712
No
No
Type:
Driveway Concrete
Location:
N/A
Status:
N/A
Number of Spaces:
0
No
No
No
No
No
No
No
Construction Details
N/A
Aluminum/vinyl
N/A
Gable
Composition Shingle
Tax History
Year
Amount
Land
Improvement
Percent Change
Assessment
2020
$2,526
$50,000
$157,080
--%
$207,080
2019
$2,144
$30,000
$145,780
--%
$175,780
2018
$2,109
$30,000
$145,780
--%
$175,780
2017
$2,074
$30,000
$145,780
--%
$175,780
2016
$1,230
$30,000
$145,780
--%
$175,780
2014
$994
$25,000
$117,060
--%
$142,060
2013
$994
$25,000
$117,060
--%
$142,060
2012
$1,922
$25,000
$117,060
--%
$142,060

Average Home Price in 28027
Nearby Properties
Zip Code
Price
Bed
Bath
Sqft
Lot
Sold Date
$397,261
$397,261
5 Beds
3 Baths
2,150 Sqft
7,841 Lot (sqft)
Sold 09/22/2026
$408,388
4 Beds
2.5 Baths
2,290 Sqft
6,534 Lot (sqft)
Sold 08/27/2026
$428,032
$428,032
4 Beds
3 Baths
2,272 Sqft
8,712 Lot (sqft)
Sold 05/04/2026
$405,074
$405,074
4 Beds
2.5 Baths
1,872 Sqft
8,712 Lot (sqft)
Sold 09/29/2026
$398,881
$398,881
4 Beds
2.5 Baths
2,099 Sqft
7,405 Lot (sqft)
Sold 09/29/2026
$435,000
$435,000
4 Beds
3 Baths
2,251 Sqft
7,841 Lot (sqft)
Sold 09/29/2026
$395,000
4 Beds
3 Baths
2,046 Sqft
9,148 Lot (sqft)
Sold 10/18/2026
$444,199
$444,199
4 Beds
2 Baths
2,360 Sqft
8,712 Lot (sqft)
Sold 10/13/2026
$362,045
$362,045
4 Beds
2.5 Baths
1,764 Sqft
6,970 Lot (sqft)
Sold 10/13/2026