
Member Features
Find Real Estate Bargain!
Full foreclosure details
Home value, equity and ownership info
Find homes priced below market
Get full access with a FREE Account
Already a member?
$1,299,000
Listing Price6beds
5baths
1,652sqft
29,185sqft lot
3620 Pebble Hills Dr, Fergus Falls, MN 56537
Member Features
Find Real Estate Bargain!
Full foreclosure details
Home value, equity and ownership info
Find homes priced below market
Get full access with a FREE Account
Already a member?
For Sale
Off Market
Home type
Price / sqft
Year built
Home Details
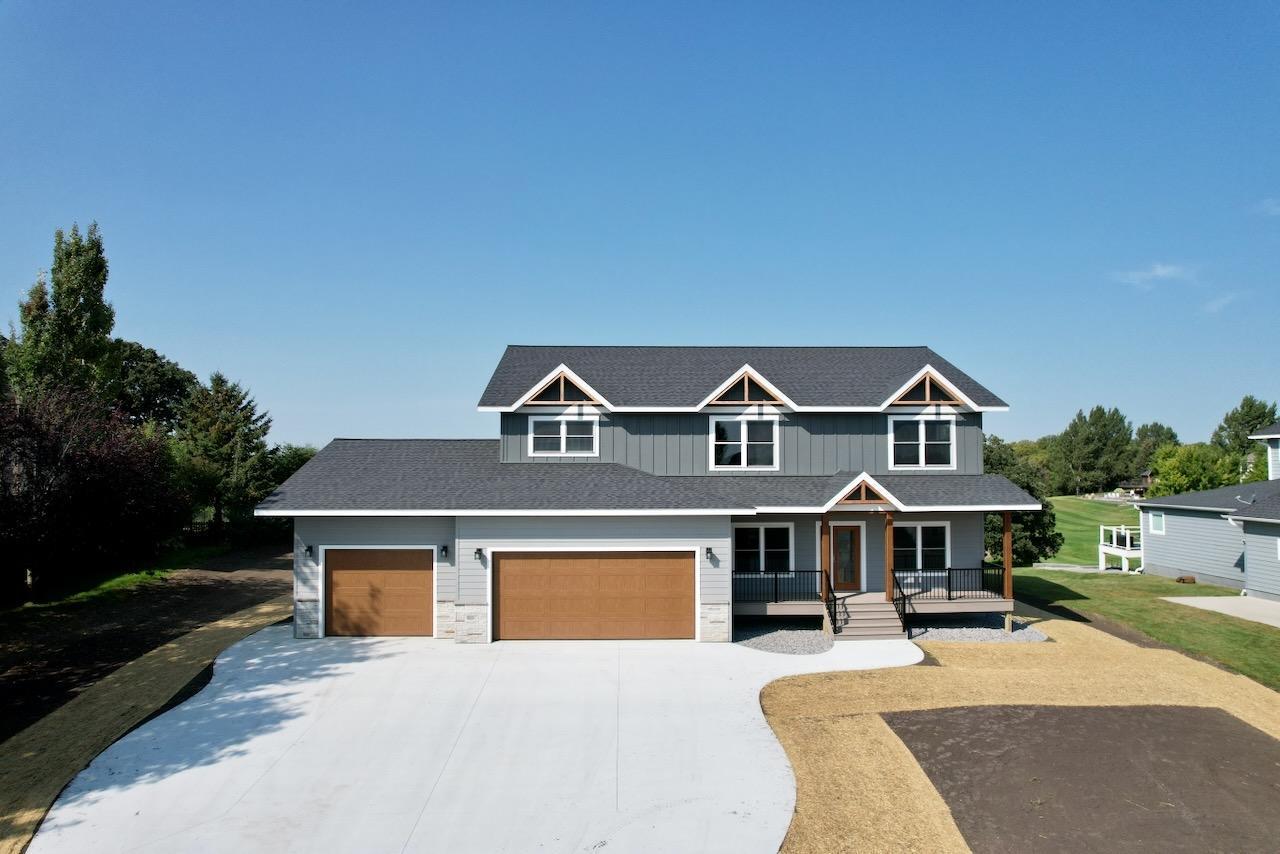
Nestled on the 12th green of the Pebble Lake Golf Course, this stunning 6-bedroom, 5-bathroom, 5, 100 square foot two-story home is a masterpiece of modern design and luxury living. With high-end finishes and thoughtfully crafted living spaces, this new construction home is ready to impress. Step inside this home and be greeted by an expansive, open-concept floor plan. The main level features a combined kitchen and living area complete with custom cabinetry, quartz countertops, and premium appliances. This floor also offers a more formal dining room, dedicated office space, a walk-in pantry, and a convenient mudroom area with 2 additional closets and a half bath. The second floor features 4 bedrooms, thoughtfully arranged for comfort and convenience. The primary suite offers stunning golf course views, an abundance of natural light, and a spectacular ensuite bathroom. This luxurious space boasts double sinks, a custom tile steam shower, and potential for a soaking tub. The expansive walk-in closet features a makeup vanity, custom shelving, and even a utility room providing a storage space for seasonal clothing and other items. Two of the upper-level bedrooms are connected by a Jack-and-Jill bathroom, featuring double sinks and a separate water closet with a tub and shower. A third bathroom with a tiled shower serves the fourth bedroom across the hall, and a spacious laundry room and extra storage closet complete this level. If you enjoy entertaining, you're going to love
Interior Details
1652
6
5
Has Heating:
Yes
Heating Type:
Yes
Has Cooling:
Yes
Cooling Type:
Central
Has Fuel:
No
Fuel Type:
N/A
Has Basement:
No
Basement Type:
Finished
Has Flooring:
No
Flooring Type:
N/A
Has Fireplace:
Yes
Fireplace Type:
N/A
Property Details
29185
No
No
Type:
Garage, Attached
Location:
N/A
Status:
N/A
Number of Spaces:
0
No
No
No
No
No
No
No
Construction Details
Multifamily
Fiber Cement Siding (hardi-board/hardi-plank)
N/A
Gable/hip
Asphalt
Tax History
Year
Amount
Land
Improvement
Percent Change
Assessment
2020
$1,236
$72,000
$0
--%
$72,000
2020
$1,236
$72,000
$0
--%
$72,000
2019
$1,228
$72,000
$0
--%
$72,000
2016
$1,202
$72,000
$0
--%
$72,000

Average Home Price in 56537
Nearby Properties
Zip Code
Price
Bed
Bath
Sqft
Lot
Sold Date
$419,900
-- Beds
2 Baths
1,451 Sqft
33,106 Lot (sqft)
Sold 10/13/2026




