
Member Features
Find Real Estate Bargain!
Full foreclosure details
Home value, equity and ownership info
Find homes priced below market
Get full access with a FREE Account
Already a member?
$485,000
Listing Price4beds
4baths
2,711sqft
11,761sqft lot
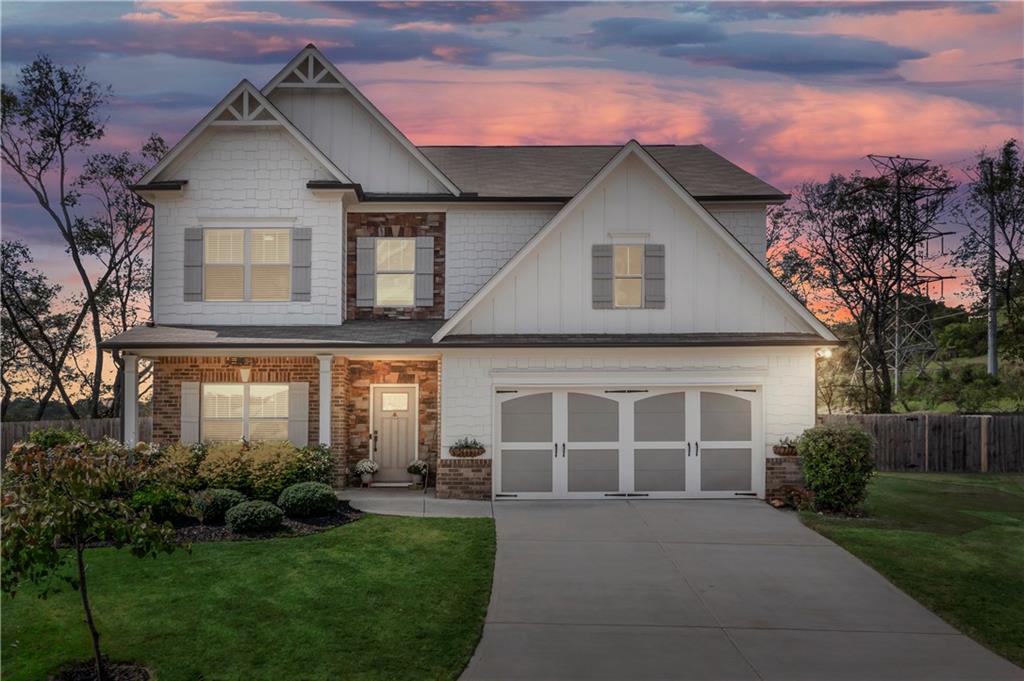
6 Pebble Hill CT Se, Cartersville, GA 30120
Member Features
Find Real Estate Bargain!
Full foreclosure details
Home value, equity and ownership info
Find homes priced below market
Get full access with a FREE Account
Already a member?
For Sale
Off Market
Home type
Price / sqft
Year built
Home Details
Discover this stunning 4 bedroom, 3.5 bathroom home located in the prestigious Reserve at Pettit Creek subdivision, one of Cartersville's most desirable neighborhoods. Known for its tree-lined streets and strong sense of community, The Reserve at Pettit Creek offers the perfect setting for comfortable living, with excellent schools, proximity to downtown, and nearby parks. This home is in pristine condition, featuring several recent upgrades. The remodeled kitchen showcases modern cabinetry, beautiful countertops and stainless steel appliancesideal for cooking and entertaining. The homes open layout flows seamlessly, providing both comfort and style. Oversized owners suite on second level plus three additional bedrooms all with huge walk-in closets. Outside, the backyard provides a private oasis, perfect for outdoor gatherings or quiet relaxation. The privacy fence provides additional security plus there is a separately divided area for a furry friend. The large outdoor storage building stays too! This home is just minutes from downtown Cartersville, offering convenient access to shopping, dining, and local parks, all while nestled within a vibrant and welcoming community. Move-in ready and filled with modern comforts, this home is a rare find in one of Cartersvilles most sought-after neighborhoods. Dont miss the opportunity to make it yoursschedule a showing today!
Interior Details
2711
4
4
Has Heating:
Yes
Heating Type:
Central
Has Cooling:
Yes
Cooling Type:
Central
Has Fuel:
No
Fuel Type:
N/A
Has Basement:
No
Basement Type:
N/A
Has Flooring:
No
Flooring Type:
Hardwood
Has Fireplace:
Yes
Fireplace Type:
N/A
Property Details
11761
Yes
Yes
Type:
N/A
Location:
N/A
Status:
N/A
Number of Spaces:
N/A
No
No
No
No
No
No
No
Construction Details
Ranch
Fiber Cement Siding (hardi-board/hardi-plank)
N/A
Gable
Composition Shingle
Tax History
Year
Amount
Land
Improvement
Percent Change
Assessment
2020
$3,260
$12,000
$103,540
--%
$115,540
2019
$1,573
$12,000
$42,261
--%
$54,261
2018
$315
$10,800
$0
--%
$10,800
2017
$95
$3,200
$0
--%
$3,200
2016
$97
$3,200
$0
--%
$3,200
2014
$97
$3,200
$0
--%
$3,200
2013
$98
$3,200
$0
--%
$3,200
2012
$78
$2,731
$0
--%
$2,731

Average Home Price in 30120
Nearby Properties
Zip Code
Price
Bed
Bath
Sqft
Lot
Sold Date
$473,503
$473,503
4 Beds
4 Baths
2,939 Sqft
10,890 Lot (sqft)
Sold 10/06/2026
$427,650
3 Beds
3 Baths
2,404 Sqft
10,019 Lot (sqft)
Sold 09/01/2026
$425,940
3 Beds
3 Baths
2,404 Sqft
11,326 Lot (sqft)
Sold 10/06/2026
$429,465
3 Beds
4 Baths
3,005 Sqft
10,019 Lot (sqft)
Sold 10/06/2026
$426,740
3 Beds
3 Baths
2,404 Sqft
10,454 Lot (sqft)
Sold 10/06/2026
$412,455
4 Beds
4 Baths
2,845 Sqft
10,019 Lot (sqft)
Sold 10/06/2026
$405,772
3 Beds
3 Baths
2,404 Sqft
10,019 Lot (sqft)
Sold 10/05/2026
$435,000
4 Beds
3 Baths
2,384 Sqft
10,019 Lot (sqft)
Sold 07/11/2026
$399,900
4 Beds
3 Baths
2,372 Sqft
10,019 Lot (sqft)
Sold 10/06/2026




