
Member Features
Find Real Estate Bargain!
Full foreclosure details
Home value, equity and ownership info
Find homes priced below market
Get full access with a FREE Account
Already a member?
$539,900
Listing Price3beds
1.5baths
2,120sqft
17,675sqft lot
1522 Pebble Creek Ct, Sartell, MN 56377
Member Features
Find Real Estate Bargain!
Full foreclosure details
Home value, equity and ownership info
Find homes priced below market
Get full access with a FREE Account
Already a member?
For Sale
Off Market
Home type
Price / sqft
Year built
Home Details
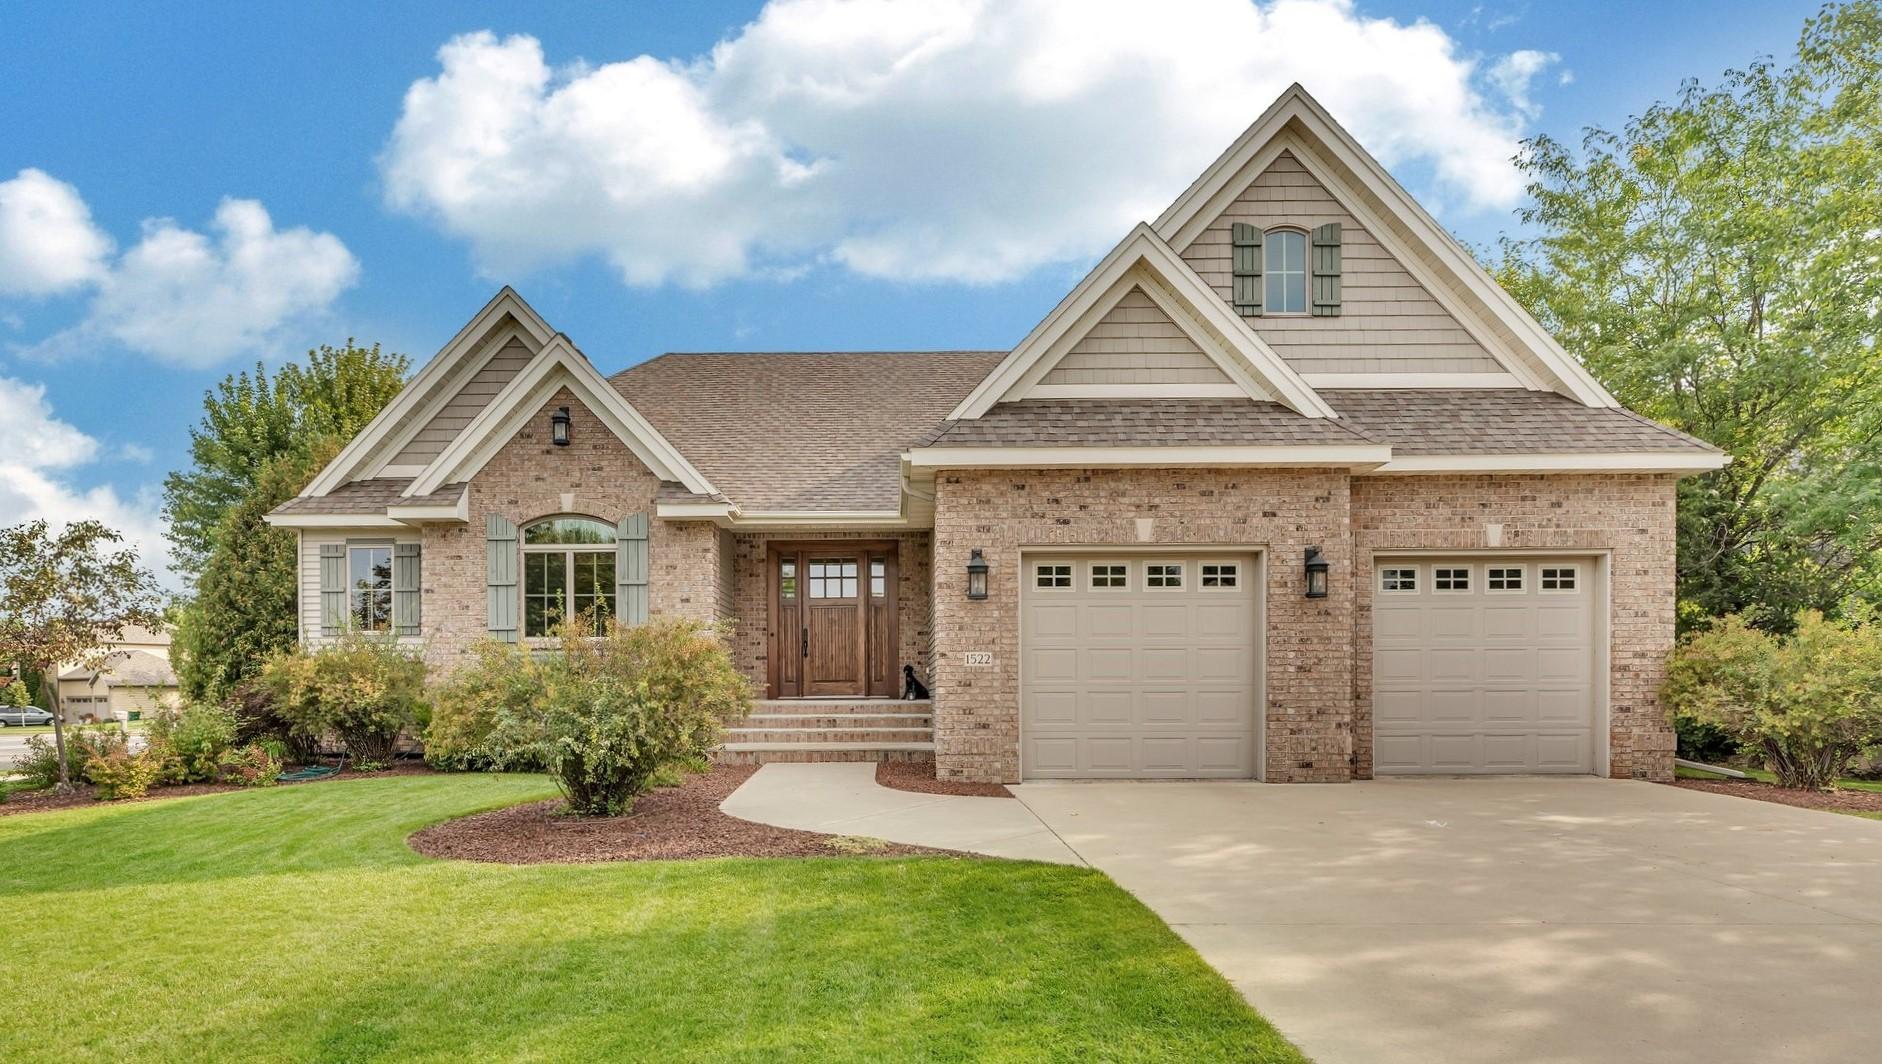
The moment you approach this custom built rambler, you will appreciate the extra details like the timeless exterior with extensive brickwork, the high pitched gables, and the oversized front door. This one isnt like all the others! The home exudes quality and character inside and out. The spacious great room is full of large windows, bathing this gathering space in natural light. It features walnut plank flooring, and the living room is centered around a beautiful stone fireplace. The kitchen is equipped with a gas cooktop, wall oven, granite countertops, a large center island, a pantry, and a dedicated coffee station. The dining area is surrounded by windows, and offers a patio door leading to a grilling deck and then to the paving stone patio in the backyard. The spacious main floor owner's suite is well designed with a walk-in closet and private bath with walk-in shower. Also on the main level, you'll find the laundry room, a half bath, and a flex room suitable for a second bedroom/nursery/den. The lower level boasts in-floor heat, and offers a sizable family room, two more bedrooms, a full bathroom, and a large exercise room with great storage space. The oversized double garage is larger than many three stall garages at over 750 sq ft, with the right side being 38 ft deep. To top it off, the home sits on a 0.41 acre, picture-perfect landscaped yard, in a popular Sartell neighborhood!
Interior Details
2120
3
1.5
Has Heating:
Yes
Heating Type:
Forced Air With Air Conditioning
Has Cooling:
Yes
Cooling Type:
Central
Has Fuel:
No
Fuel Type:
N/A
Has Basement:
No
Basement Type:
Finished
Has Flooring:
No
Flooring Type:
Carpet
Has Fireplace:
Yes
Fireplace Type:
N/A
Property Details
17675
No
No
Type:
Garage, Attached
Location:
N/A
Status:
N/A
Number of Spaces:
3
N/A
N/A
N/A
N/A
N/A
N/A
N/A
Construction Details
Ranch
Brick
N/A
Gable/hip
Asphalt
Tax History
Year
Amount
Land
Improvement
Percent Change
Assessment
2020
$5,640
$65,000
$319,200
--%
$384,200
2020
$5,640
$65,000
$296,800
--%
$361,800
2019
$5,476
$65,000
$261,800
--%
$326,800
2018
$3,581
$65,000
$239,900
--%
$304,900
2016
$4,302
$0
$0
--%
$0

Average Home Price in 56377
Nearby Properties
Zip Code
Price
Bed
Bath
Sqft
Lot
Sold Date
$561,457
$561,457
3 Beds
2 Baths
2,338 Sqft
45,302 Lot (sqft)
Sold 09/12/2026
$329,900
$329,900
4 Beds
1 Baths
1,928 Sqft
9,717 Lot (sqft)
Sold 10/18/2026
$349,900
$349,900
5 Beds
2 Baths
2,053 Sqft
19,665 Lot (sqft)
Sold 10/26/2026
$419,170
$419,170
5 Beds
1 Baths
2,269 Sqft
41,827 Lot (sqft)
Sold 10/18/2026
$521,353
4 Beds
3.5 Baths
2,293 Sqft
25,011 Lot (sqft)
Sold 10/13/2026
$322,994
$322,994
3 Beds
2 Baths
1,804 Sqft
11,050 Lot (sqft)
Sold 10/13/2026
$312,000
$312,000
4 Beds
2 Baths
1,835 Sqft
10,270 Lot (sqft)
Sold 10/13/2026
$541,305
5 Beds
3.75 Baths
2,436 Sqft
15,848 Lot (sqft)
Sold 10/13/2026
$363,312
$363,312
4 Beds
1 Baths
1,926 Sqft
9,480 Lot (sqft)
Sold 10/13/2026





