
Member Features
Find Real Estate Bargain!
Full foreclosure details
Home value, equity and ownership info
Find homes priced below market
Get full access with a FREE Account
Already a member?
$739,900
Listing Price5beds
5baths
2,898sqft
8,555sqft lot
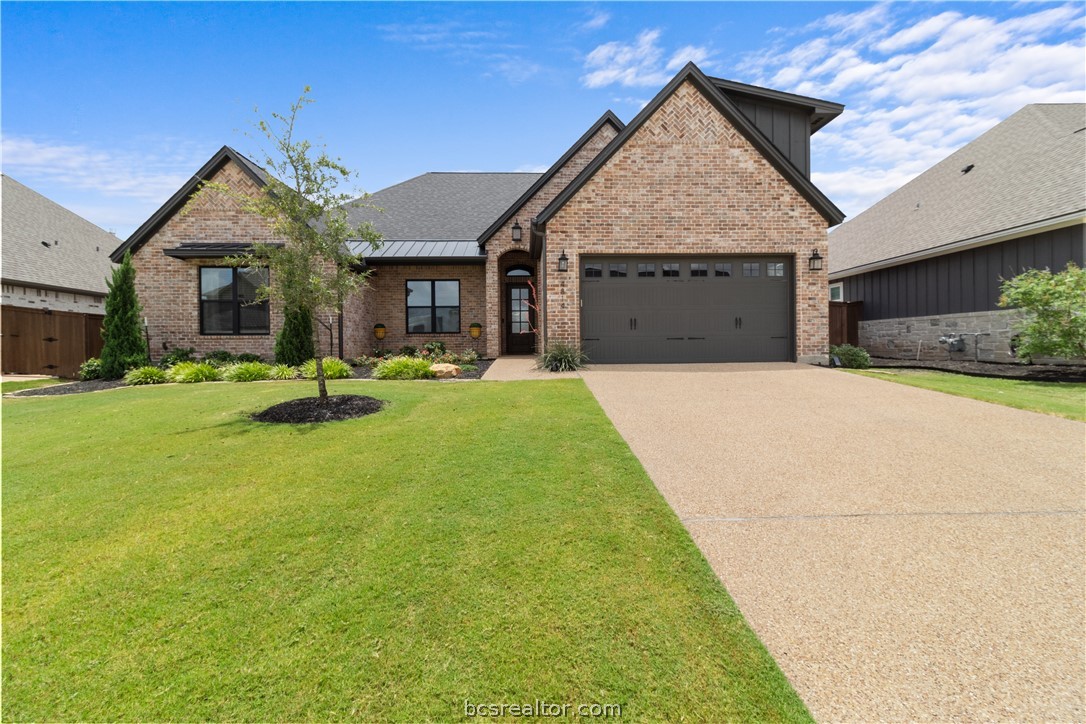
4814 Pearl River Ct, College Station, TX 77845
Member Features
Find Real Estate Bargain!
Full foreclosure details
Home value, equity and ownership info
Find homes priced below market
Get full access with a FREE Account
Already a member?
For Sale
Off Market
Home type
Price / sqft
Year built
Home Details
This like new Pittman home has all the upgrades & spaces you have been looking for. Looking for that gameroom/5th bedroom? Upstairs is a MASSIVE room with a full bath & walk in closet. This space is great for a teenager, long term guests, & so much more. Downstairs, this home features an oversized primary bedroom w/a gorgeous light & bright ensuite featuring 2 vanities, multi-head shower, deep soaking tub, a makeup area, & an enormous walk-in in closet. On the other side of the home are 3 bedrooms & 1 has an en-suite bathroom while the other 2 rooms share a huge double vanity bath w/a walk-in shower. The main areas of this home start with the soaring ceilings of the entry & the wood-look tile that spans throughout the main areas of the 1st floor. From there you can enter the mudroom, laundry & half bath (laundry has a sink & room for a refrigerator) or head straight into the family room. This family room will knock your socks off w/a cross beamed ceiling with tongue & groove accents, huge built-ins flanking the fireplace w/stunning accent lights, & a wall of windows to the back. The kitchen is a dream w/durable quartz counters, built-in Kitchen Aide Refrigerator, double ovens, slide out microwave, back, top and under lit cabinetry & so much more. The dining area is over sized w/tons of windows & opens to the covered patio featuring a complete outdoor kitchen! To top it all off, this home has a lot of smart home features like
Interior Details
2898
5
5
Has Heating:
Yes
Heating Type:
Central
Has Cooling:
Yes
Cooling Type:
Central
Has Fuel:
No
Fuel Type:
N/A
Has Basement:
No
Basement Type:
N/A
Has Flooring:
No
Flooring Type:
N/A
Has Fireplace:
Yes
Fireplace Type:
N/A
Property Details
8555
No
No
Type:
Garage, Attached
Location:
N/A
Status:
N/A
Number of Spaces:
2
No
No
No
No
Yes
No
No
Construction Details
N/A
Brick Veneer
N/A
N/A
Composition Shingle
Tax History
Year
Amount
Land
Improvement
Percent Change
Assessment
2020
$966
$42,775
$0
--%
$42,775
0
$0
$0
$0
--%
$0

Average Home Price in 77845
Nearby Properties
Zip Code
Price
Bed
Bath
Sqft
Lot
Sold Date
$--
4 Beds
3 Baths
2,823 Sqft
9,271 Lot (sqft)
Sold 06/03/2026




