Member Features
Find Real Estate Bargain!
Full foreclosure details
Home value, equity and ownership info
Find homes priced below market
Get full access with a FREE Account
Already a member?
$190,000
Listing Price3beds
2baths
1,052sqft
7,187sqft lot
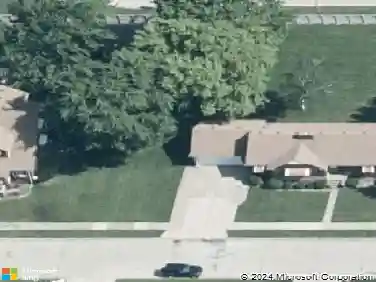
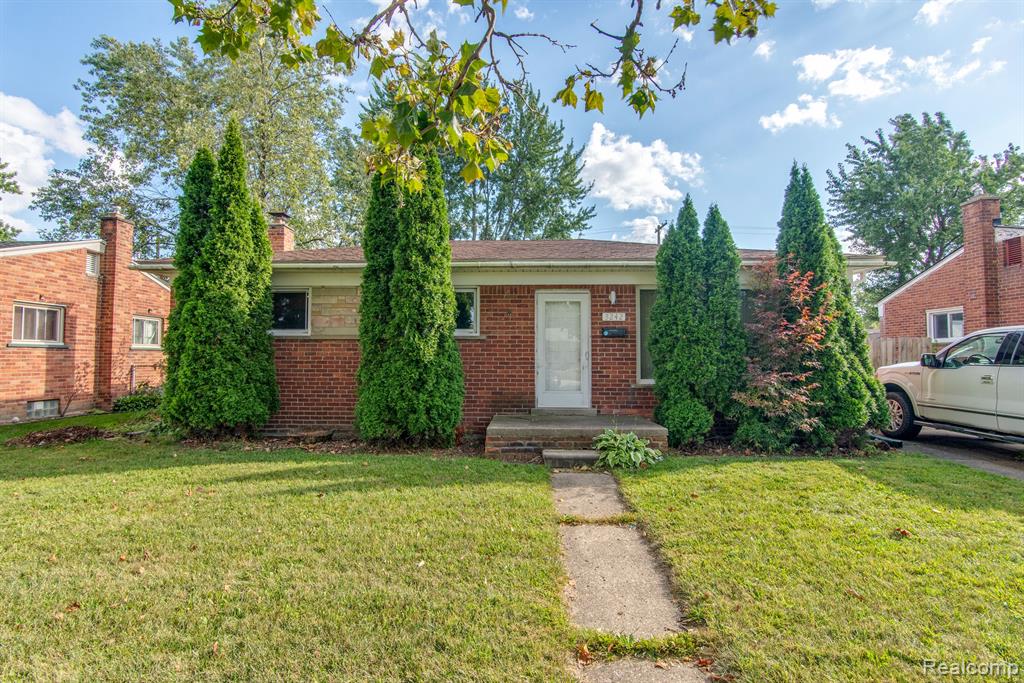
3242 Pearl Ave, Warren, MI 48091
Member Features
Find Real Estate Bargain!
Full foreclosure details
Home value, equity and ownership info
Find homes priced below market
Get full access with a FREE Account
Already a member?
For Sale
Off Market
Home type
Price / sqft
Year built
Home Details
Welcome to this move-in-ready 3-bedroom, 2-bath ranch home in Warren, perfect for entertaining and ideal for a first-time homebuyer! This charming home features a spacious layout with updated countertops and a finished basement that includes several bonus rooms, perfect for office space, workshops, or whatever you desire. The freshly painted oversized 2-car garage and large backyard provide ample space for outdoor gatherings and activities. With central A/C and thoughtful updates throughout, you can move right in without the need for major improvements. First-time buyers will appreciate the low-maintenance living and the opportunity to build equity in a well-established neighborhood. The extra rooms offer endless possibilities to create personalized spaces that suit your lifestyle. This home offers the perfect blend of comfort, convenience, and room to grow, making it a great investment for years to come. Dont miss out on this fantastic opportunity!
Interior Details
1052
3
2
Has Heating:
Yes
Heating Type:
Forced Air With Air Conditioning
Has Cooling:
No
Cooling Type:
N/A
Has Fuel:
No
Fuel Type:
N/A
Has Basement:
No
Basement Type:
Basement (unspecified)
Has Flooring:
No
Flooring Type:
N/A
Has Fireplace:
Yes
Fireplace Type:
N/A
Property Details
7187
Yes
Yes
Type:
N/A
Location:
N/A
Status:
N/A
Number of Spaces:
N/A
N/A
N/A
N/A
N/A
N/A
N/A
N/A
Construction Details
N/A
Brick
N/A
N/A
Asphalt
Tax History
Year
Amount
Land
Improvement
Percent Change
Assessment
2019
$1,394
$0
$0
--%
$47,440
2019
$1,394
$0
$0
--%
$37,670
2018
$1,294
$0
$0
--%
$29,840
2017
$1,283
$0
$0
--%
$29,220
2016
$1,341
$0
$0
--%
$28,560
2014
$1,291
$0
$0
--%
$23,350
2013
$1,694
$0
$0
--%
$23,220
2012
$1,391
$0
$0
--%
$25,790

Average Home Price in 48091
Nearby Properties
Zip Code
Price
Bed
Bath
Sqft
Lot
Sold Date
$153,055
$153,055
-- Beds
1.5 Baths
1,078 Sqft
7,187 Lot (sqft)
Sold 10/20/2026
$115,000
$115,000
3 Beds
1 Baths
988 Sqft
7,318 Lot (sqft)
Sold 09/18/2026
$86,106
-- Beds
1.5 Baths
944 Sqft
4,792 Lot (sqft)
Sold 07/30/2026
$115,772
3 Beds
1 Baths
1,051 Sqft
21,170 Lot (sqft)
Sold 05/19/2026
$164,135
$164,135
-- Beds
1 Baths
1,052 Sqft
7,187 Lot (sqft)
Sold 05/08/2026
$199,900
$199,900
-- Beds
1 Baths
1,052 Sqft
7,187 Lot (sqft)
Sold 10/18/2026
$199,900
$199,900
3 Beds
1 Baths
1,104 Sqft
20,081 Lot (sqft)
Sold 10/13/2026
$180,000
$180,000
3 Beds
2 Baths
1,107 Sqft
7,187 Lot (sqft)
Sold 09/29/2026
$158,888
$158,888
3 Beds
1 Baths
1,164 Sqft
7,318 Lot (sqft)
Sold 09/29/2026