
Member Features
Find Real Estate Bargain!
Full foreclosure details
Home value, equity and ownership info
Find homes priced below market
Get full access with a FREE Account
Already a member?
$827,000
Listing Price5beds
4.5baths
4,112sqft
6,795sqft lot
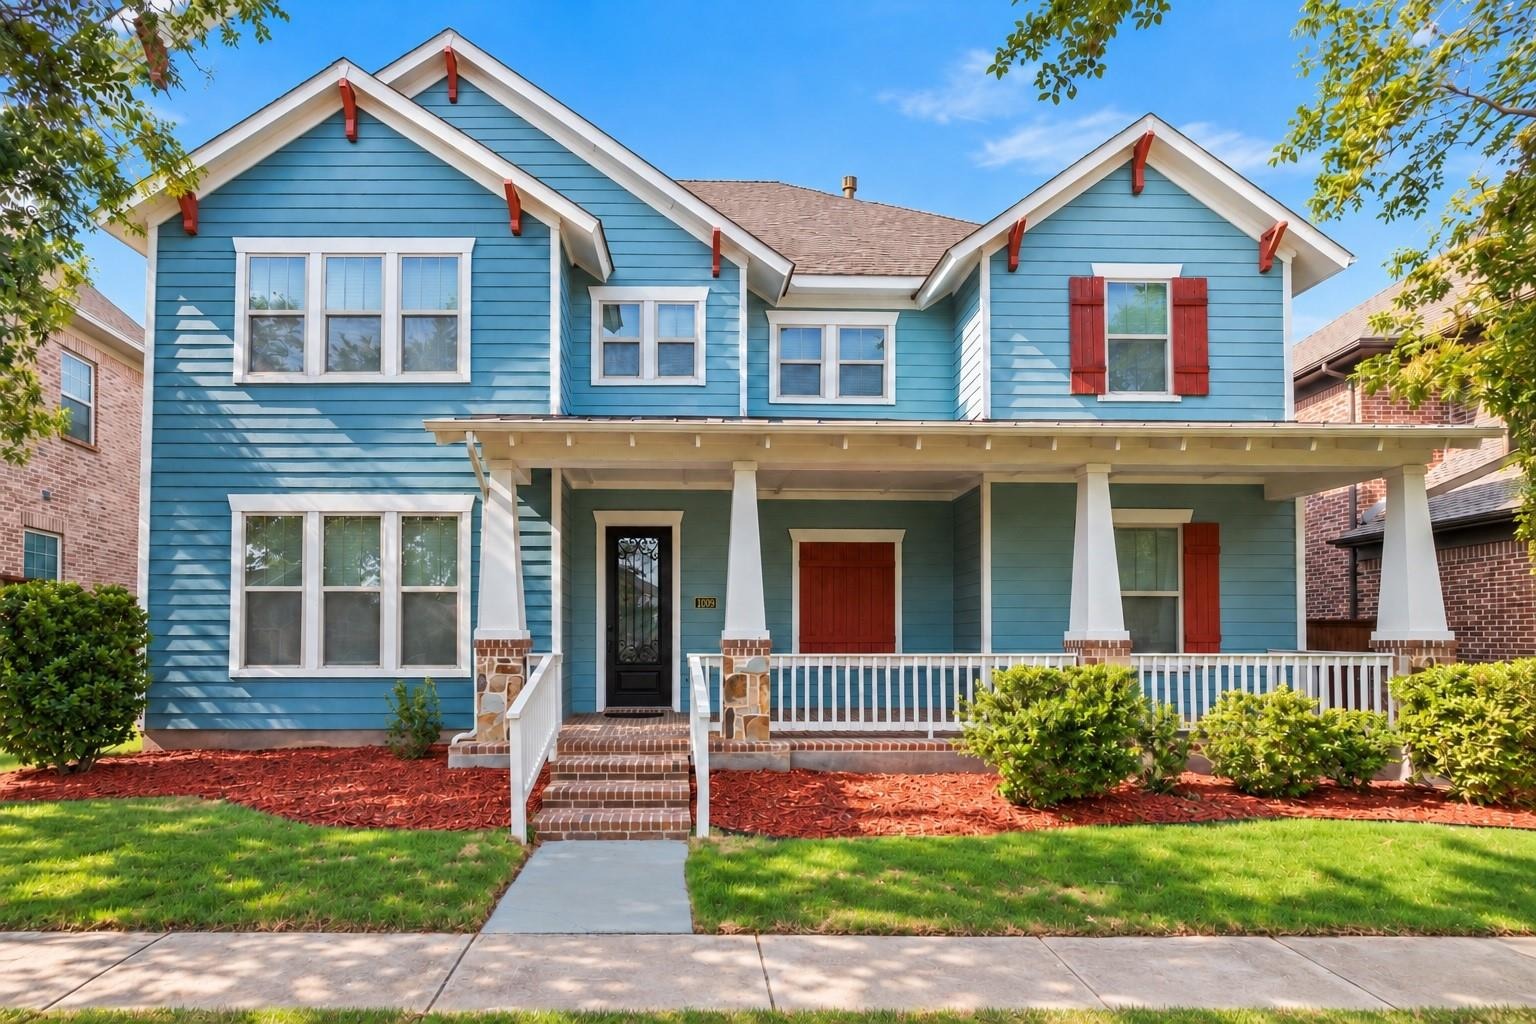
1009 Peacock Blvd, Carrollton, TX 75007
Member Features
Find Real Estate Bargain!
Full foreclosure details
Home value, equity and ownership info
Find homes priced below market
Get full access with a FREE Account
Already a member?
For Sale
Off Market
Home type
Price / sqft
Year built
Home Details
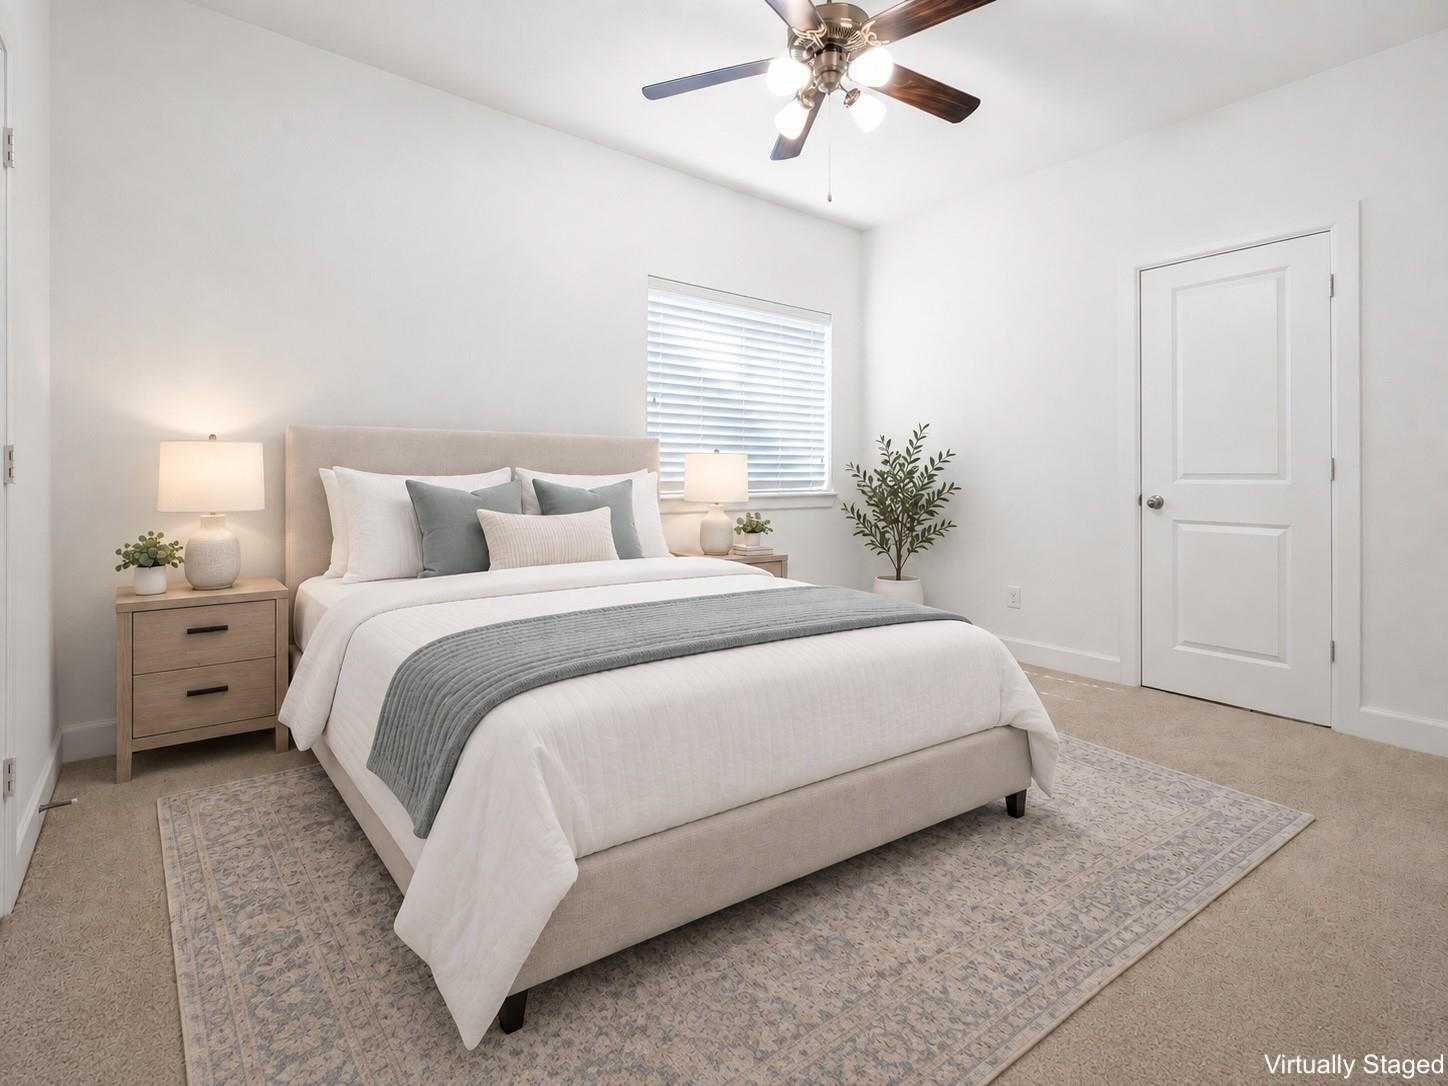
SELLER OFFERING A 2-1 INTEREST RATE BUYDOWN WITH AN ACCEPTABLE OFFER - ENJOY AN INTEREST RATE 2% LOWER THE FIRST YEAR AND 1% LOWER THE SECOND YEAR! EXPIRES 9-30!nnWelcome to this move-in-ready home, ideally positioned on a premium lot overlooking a greenbelt. Enjoy views, added privacy, and direct access to walking trails and open green space outside your front door. Fresh paint gives the home a clean feel and makes it ready for its next owner.nnDesigned for both everyday living and entertaining, this spacious five-bedroom, four-and-a-half-bath home offers a thoughtfully designed and versatile floor plan. The main level features a private study, an elegant primary suite, and an impressive living room with soaring two-story ceilings and expansive windows that fill the space with natural light.nnThe primary retreat includes a spa-inspired ensuite bath with dual vanities, a large walk-in shower, soaking tub, and oversized walk-in closet.nnAt the heart of the home, the chef's kitchen features commercial-grade appliances, abundant cabinetry, generous counter space, and an open-concept layout that flows seamlessly into the dining and living areas-ideal for both entertaining and everyday life.nnUpstairs, you'll find three spacious bedrooms, a large game room, and a dedicated media room pre-wired for surround sound. Two full bathrooms serve the upper level, including a convenient Jack-and-Jill bath connecting two of the secondary bedrooms.nnA rare detached fifth bedroom with its own
Interior Details
4112
5
4.5
Has Heating:
Yes
Heating Type:
Central
Has Cooling:
Yes
Cooling Type:
Central
Has Fuel:
No
Fuel Type:
N/A
Has Basement:
No
Basement Type:
N/A
Has Flooring:
No
Flooring Type:
N/A
Has Fireplace:
Yes
Fireplace Type:
N/A
Property Details
6795
No
No
Type:
Garage, Attached
Location:
N/A
Status:
N/A
Number of Spaces:
3
No
No
No
No
Yes
No
No
Construction Details
N/A
Brick Veneer
N/A
Hip
Composition Shingle
Tax History
Year
Amount
Land
Improvement
Percent Change
Assessment
2020
$11,740
$86,832
$481,134
--%
$567,966
2019
$11,340
$86,832
$457,432
--%
$544,264
2018
$11,353
$86,832
$431,466
--%
$518,298
2017
$8,686
$64,504
$327,057
--%
$391,561
2016
$7,043
$72,161
$241,735
--%
$313,896

Average Home Price in 75007






