Member Features
Find Real Estate Bargain!
Full foreclosure details
Home value, equity and ownership info
Find homes priced below market
Get full access with a FREE Account
Already a member?
$275,000
Listing Price3beds
2baths
1,573sqft
14,156sqft lot

5402 Peach Trail Dr, Southaven, MS 38671
Member Features
Find Real Estate Bargain!
Full foreclosure details
Home value, equity and ownership info
Find homes priced below market
Get full access with a FREE Account
Already a member?
For Sale
Pending
Off Market
Home type
Price / sqft
Year built
Home Details
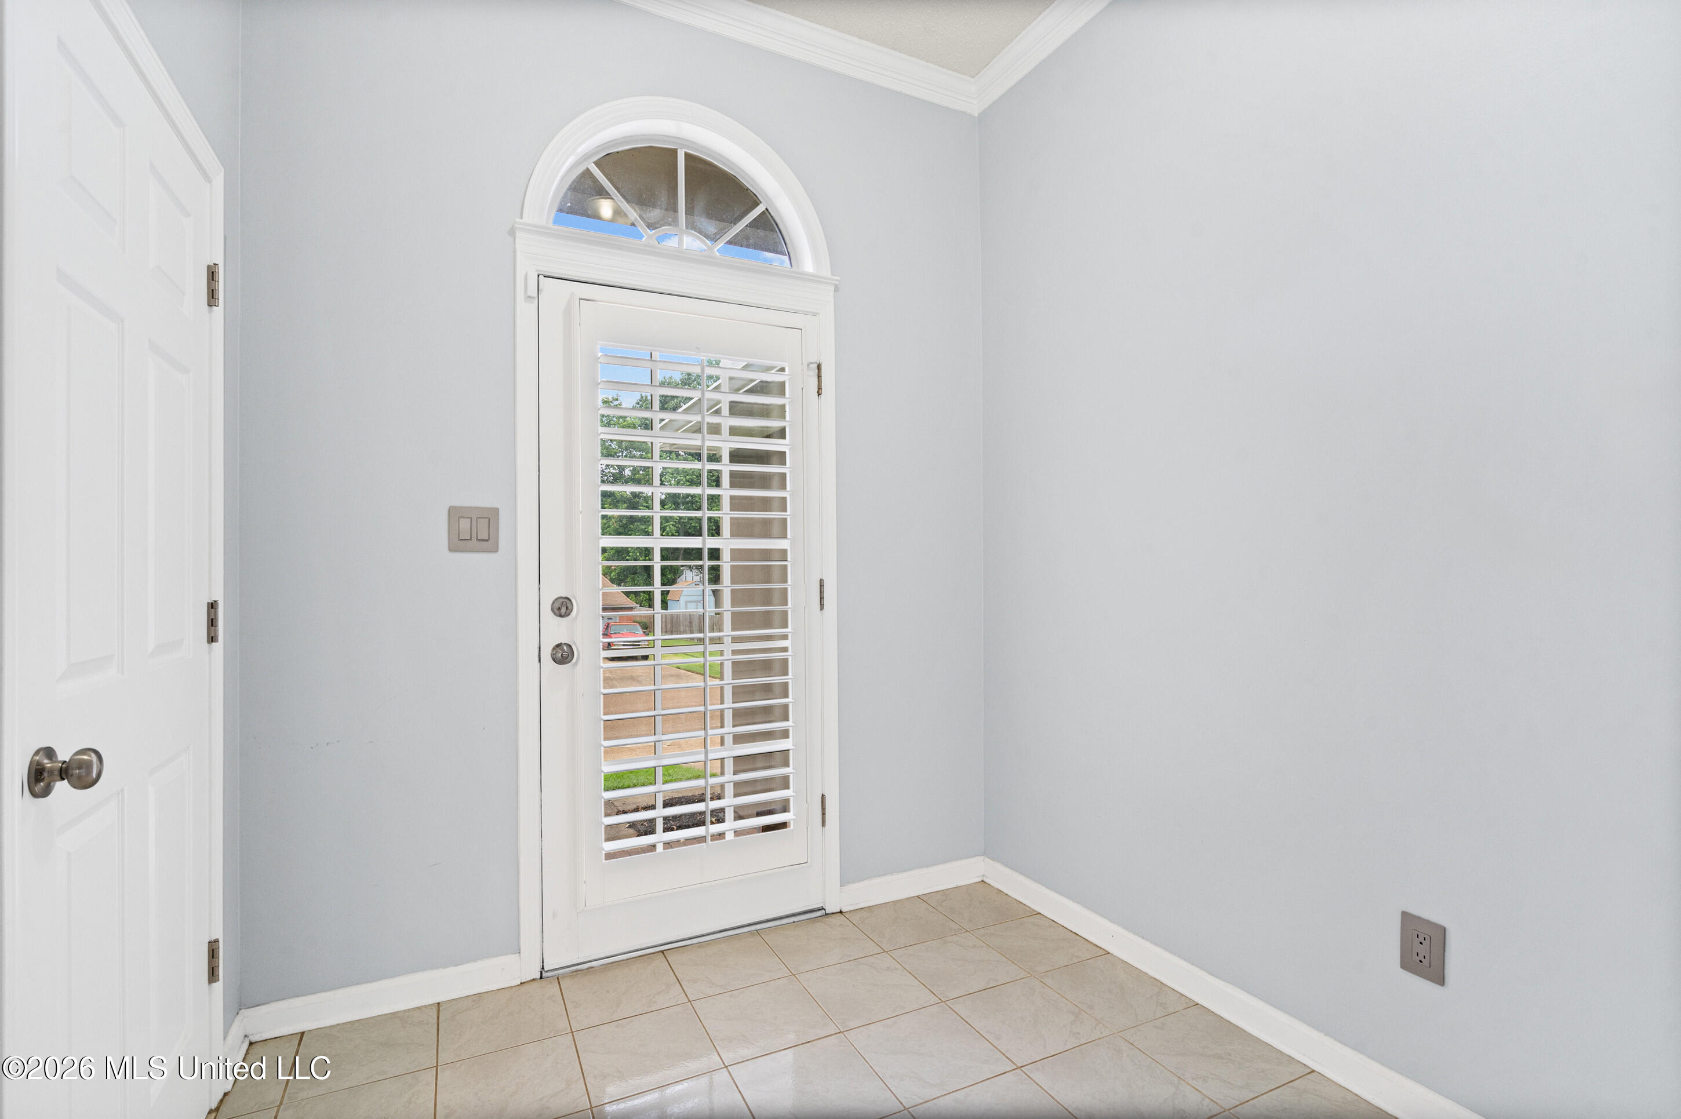
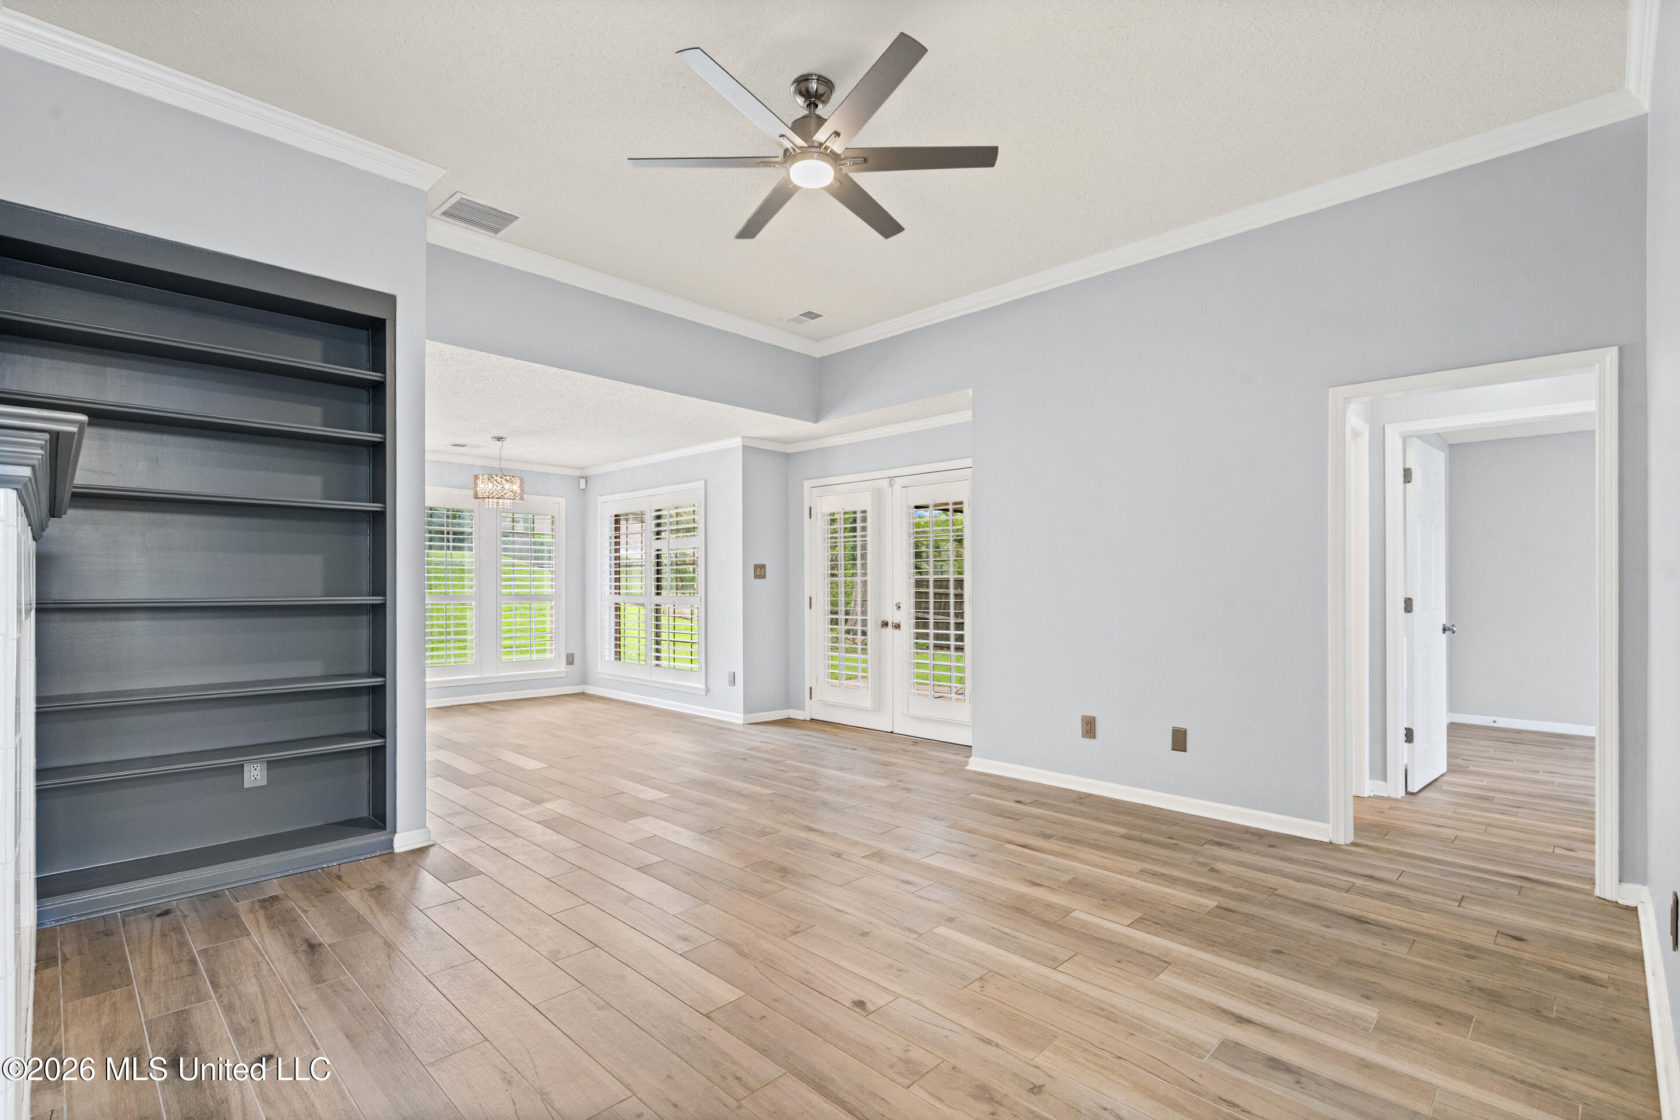
You're going to love this beautifully updated, one-level home located in an established subdivision! This spacious split-bedroom floor plan offers three bedrooms, two full baths, and an abundance of natural light throughout. The tiled entry welcomes you into a home with no carpet, crown molding, plantation shutters and blinds, built-in bookshelves, and a cozy gas-log fireplace in the family room. The kitchen features abundant cabinetry, a breakfast bar, two pantries, and a large window overlooking the backyard. The spacious primary suite boasts a private sitting area, a walk-in closet with wood shelving, and a salon bath with double sinks. All closets feature wood shelving French doors from the great room and dining area open to a covered patio and a large, fully fenced backyard—perfect for grilling, entertaining, or relaxing. The laundry room includes cabinets and enough space for an additional refrigerator or freezer. A backyard storage building on a concrete slab provides even more storage. Numerous updates include a new metal roof and new fence in 2024, fresh paint on exterior in 2024, gutters with LeafFilter in 2024, garage door openers and garbage disposal in 2023, New HVAC system in 2020, New water heater on demand in 2019, tile flooring throughout in 2018-2019, and updated lighting and hardware throughout in 2018. New building in backyard on concrete in 2025 .Refrigerator, washer and dryer remains in as-is condition. Please see the attached documents for a comple
Interior Details
1573
3
2
Has Heating:
No
Heating Type:
N/A
Has Cooling:
No
Cooling Type:
N/A
Has Fuel:
No
Fuel Type:
N/A
Has Basement:
No
Basement Type:
No Basement
Has Flooring:
No
Flooring Type:
N/A
Has Fireplace:
Yes
Fireplace Type:
N/A
Property Details
14156
No
No
Type:
N/A
Location:
N/A
Status:
N/A
Number of Spaces:
N/A
N/A
N/A
N/A
N/A
N/A
N/A
N/A
Construction Details
N/A
Stucco
N/A
Hip
Shingle
Tax History
Year
Amount
Land
Improvement
Percent Change
Assessment
2019
$1,379
$2,000
$9,795
--%
$11,795
2019
$1,379
$2,000
$9,795
--%
$11,795
2017
$1,337
$11,443
$9,443
--%
$20,886
2017
$1,337
$2,000
$9,443
--%
$11,443

Average Home Price in 38671