
Member Features
Find Real Estate Bargain!
Full foreclosure details
Home value, equity and ownership info
Find homes priced below market
Get full access with a FREE Account
Already a member?
$799,500
Listing Price3beds
5baths
3,226sqft
91,040sqft lot
9 Peabody Dr, Brentwood, NH 03833
Member Features
Find Real Estate Bargain!
Full foreclosure details
Home value, equity and ownership info
Find homes priced below market
Get full access with a FREE Account
Already a member?
For Sale
Off Market
Home type
Price / sqft
Year built
Home Details
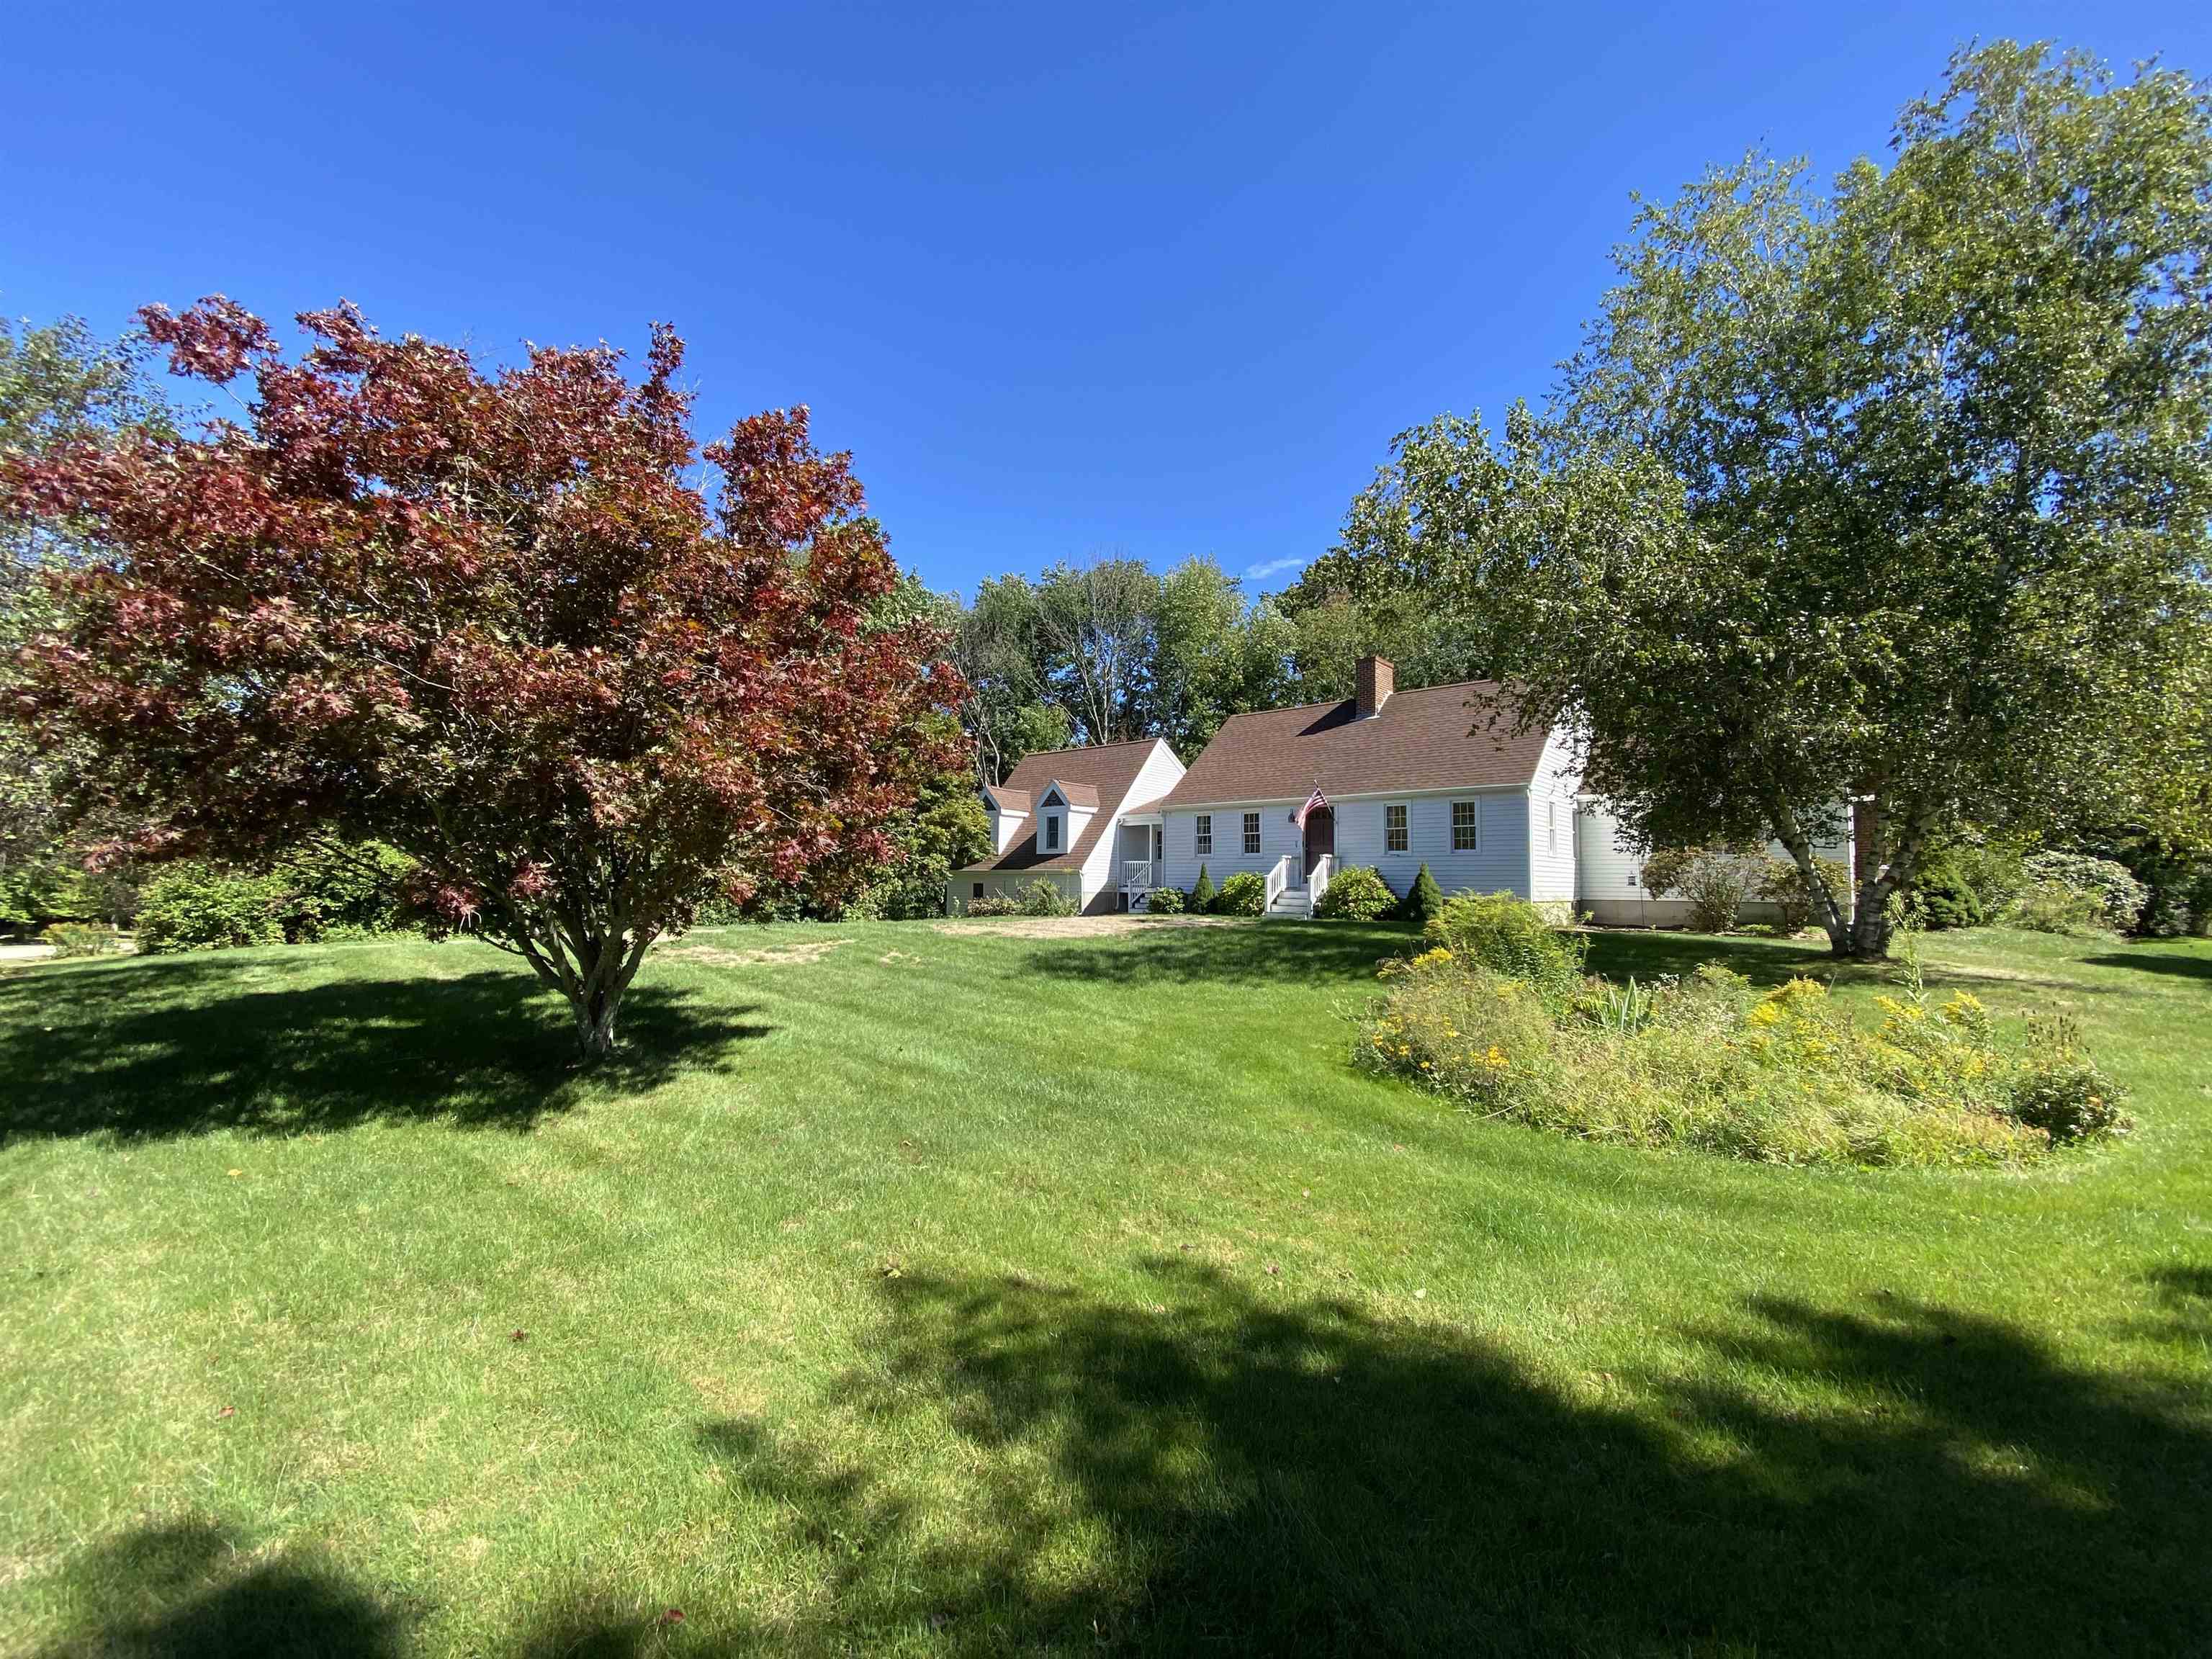
Perfectly situated on a lovely 2.09 acre level manicured parcel, this lovely Custom expanded Cape offers the discerning buyer every option.Located minutes from route 125, Rte 111 and Route 101 this property offers the perfect commuter location within a stones reach of all conveniences.The property offers a lovely thoughtful floor plan. The first level offers a oversized mudroom with custom built ins, Upgraded eat in kitchen replete with Bosch appliances, yards of granite and custom millwork.A inviting fireplace formal dining room, living room, office/ library, cathedral ceiling family room with fireplace, 2 half baths and laundry facilities.A private primary suite with walk in closet and custom built ins along with a spa like bath with marble accents and oversized shower.A dormered great room offers endless possibility.The second level houses the two guest bedrooms serviced by a full bath.The lower level offers endless possibilities housing a entertainment kitchen, 3/4 bath and media room, two bonus rooms and a exterior access mudroom with laundry hook ups.A two vehicle garage and exterior carport offer plenty of options.Not enough?There is a work shop off of the garage with basement access!The private level yard offers a fenced in pet area, rabbit coop and yards of manicured lawn area.A very nice opportunity to call this lovely property home!
Interior Details
3226
3
5
Has Heating:
Yes
Heating Type:
Hot Water
Has Cooling:
Yes
Cooling Type:
N/A
Has Fuel:
Yes
Fuel Type:
Oil
Has Basement:
No
Basement Type:
Unfinished
Has Flooring:
No
Flooring Type:
N/A
Has Fireplace:
Yes
Fireplace Type:
N/A
Property Details
91040
No
No
Type:
Garage, Attached
Location:
N/A
Status:
N/A
Number of Spaces:
0
N/A
N/A
N/A
N/A
N/A
N/A
N/A
Construction Details
Cape Cod
Wood Siding
N/A
Gable
Asphalt
Tax History
Year
Amount
Land
Improvement
Percent Change
Assessment
2019
$11,230
$126,600
$278,800
--%
$405,400
2018
$10,471
$126,600
$278,800
--%
$405,400
2017
$10,050
$126,600
$278,800
--%
$405,400

Average Home Price in 03833




