Member Features
Find Real Estate Bargain!
Full foreclosure details
Home value, equity and ownership info
Find homes priced below market
Get full access with a FREE Account
Already a member?
$325,812
Listing Price3beds
2baths
2,010sqft
6,599sqft lot
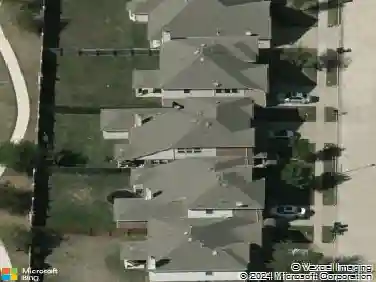
669 Payton Way, Fate, TX 75087
Member Features
Find Real Estate Bargain!
Full foreclosure details
Home value, equity and ownership info
Find homes priced below market
Get full access with a FREE Account
Already a member?
For Sale
Home type
Price / sqft
Year built
Home Details
Backing to a peaceful treed greenbelt with no rear neighbors, this beautifully maintained home offers the privacy, flexible spaces, and thoughtful updates today's buyers are searching for. A striking brick and stone elevation creates impressive curb appeal, while tall ceilings and durable luxury vinyl plank flooring provide a bright, open feel throughout the home. The heart of the home features a spacious kitchen with granite countertops, a gas cooktop, stainless steel appliances, and a large breakfast bar perfect for everyday living and entertaining. Need extra space? In addition to a dedicated home office, you'll find a versatile bonus room that can serve as a media room, playroom, second living area, or hobby space. The well-designed floor plan includes a centrally located secondary bathroom with convenient access from two hallways, enhancing both functionality and privacy for family and guests. The private primary suite overlooks the backyard and greenbelt, creating a peaceful retreat complete with dual vanities, a soaking tub, separate shower, and an oversized walk-in closet. Every bedroom features its own walk-in closet, providing exceptional storage throughout. Recent improvements include luxury vinyl plank flooring (2022), interior paint (2022), a new board-on-board fence (2023), and a 30-year roof (2024). Additional features include a sprinkler system, French drains, a stone walkway, and abundant natural light throughout. Step outside the back door to a covered patio
Interior Details
2010
3
2
Has Heating:
Yes
Heating Type:
Electric
Has Cooling:
Yes
Cooling Type:
Central
Has Fuel:
Yes
Fuel Type:
Electric
Has Basement:
No
Basement Type:
N/A
Has Flooring:
No
Flooring Type:
N/A
Has Fireplace:
Yes
Fireplace Type:
N/A
Property Details
6599
No
No
Type:
Garage, Attached
Location:
N/A
Status:
N/A
Number of Spaces:
2
No
No
No
No
Yes
No
No
Construction Details
N/A
Brick
N/A
Gable/hip
Composition Shingle
Tax History
Year
Amount
Land
Improvement
Percent Change
Assessment
2020
$5,803
$70,850
$193,970
--%
$264,820
2019
$5,714
$58,300
$190,620
--%
$248,920
2018
$5,900
$56,650
$185,230
--%
$241,880
2017
$5,990
$55,000
$181,700
--%
$236,700
2016
$5,669
$0
$0
--%
$215,413
2014
$5,098
$28,000
$157,890
--%
$185,890
2013
$4,879
$28,000
$148,060
--%
$176,060
2012
$592
$16,800
$0
--%
$16,800

Average Home Price in 75087
Nearby Properties
Zip Code
Price
Bed
Bath
Sqft
Lot
Sold Date
$310,954
$310,954
3 Beds
2 Baths
2,112 Sqft
7,440 Lot (sqft)
Sold 10/17/2026