Member Features
Find Real Estate Bargain!
Full foreclosure details
Home value, equity and ownership info
Find homes priced below market
Get full access with a FREE Account
Already a member?
$1,275,000
Listing Price4beds
3.5baths
4,039sqft
9,431sqft lot
2946 Payson Way, Wellington, FL 33414
Member Features
Find Real Estate Bargain!
Full foreclosure details
Home value, equity and ownership info
Find homes priced below market
Get full access with a FREE Account
Already a member?
For Sale
Off Market
Home type
Price / sqft
Year built
Home Details
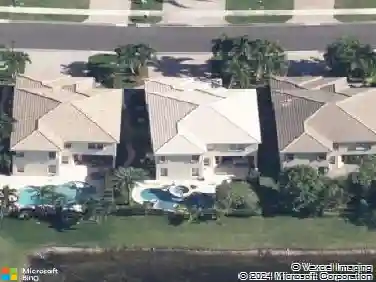
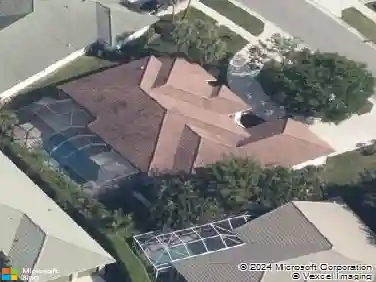
Welcome to 2946 Payson Way, a stunning lakefront home located in the prestigious Payson village of Olympia. Built in 2013 and offering more than 4,000 square feet of living space, this impressive home features five bedrooms, four-and-a-half bathrooms, a den, a three-car garage, extended driveway, full-impact windows and doors, exceptional curb appeal with lush landscaping and fruit trees. One of the most distinctive features of this floor plan is the private space at the front of the home, complete with a bedroom, full bathroom, den and its own front porch; ideal for multigenerational living, extended-stay guests or a private home office suite. The spacious kitchen is equipped with new Bosch appliances, expansive island and a large pantry, while plantation shutters add timeless style throughout the home. Upstairs, the oversized primary suite provides a peaceful retreat with a luxurious ensuite bathroom with plenty of room to unwind, 2 walk-in closets and its own private balcony overlooking the lake. Outdoors, your private oasis awaits with a heated saltwater pool, sun shelf and spa overlooking gorgeous lake views. Start each morning watching the sunrise over the water and enjoy effortless indoor-outdoor living year-round. Additional conveniences include a generator hookup and an EV charging hookup. Ask about the available 1% interest rate buydown for the first year! Olympia is one of Wellington's most sought-after guard-gated communities, offering resort-style amenities that
Interior Details
4039
4
3.5
Has Heating:
Yes
Heating Type:
Forced Air With Air Conditioning
Has Cooling:
Yes
Cooling Type:
Central
Has Fuel:
Yes
Fuel Type:
Electric
Has Basement:
No
Basement Type:
N/A
Has Flooring:
No
Flooring Type:
Carpet
Has Fireplace:
Yes
Fireplace Type:
N/A
Property Details
9431
No
No
Type:
Garage, Attached
Location:
N/A
Status:
N/A
Number of Spaces:
2
No
No
No
No
Yes
No
No
Construction Details
N/A
Concrete Block
N/A
Wood Truss
Concrete
Tax History
Year
Amount
Land
Improvement
Percent Change
Assessment
2019
$10,642
$120,000
$401,139
--%
$521,139
2019
$10,642
$0
$0
--%
$549,319
2018
$10,153
$122,643
$416,434
--%
$539,077
2017
$10,459
$122,643
$425,856
--%
$548,499
2016
$10,669
$111,493
$435,124
--%
$546,617
2014
$10,904
$0
$0
--%
$495,239
2013
$1,068
$0
$0
--%
$36,531
2012
$755
$0
$0
--%
$33,210

Average Home Price in 33414
Nearby Properties
Zip Code
Price
Bed
Bath
Sqft
Lot
Sold Date
$989,792
$989,792
6 Beds
4 Baths
3,963 Sqft
8,677 Lot (sqft)
Sold 10/28/2026
$857,023
$857,023
5 Beds
4.5 Baths
3,806 Sqft
9,026 Lot (sqft)
Sold 09/29/2026
$736,462
$736,462
5 Beds
4.5 Baths
3,806 Sqft
6,338 Lot (sqft)
Sold 08/12/2026
$995,586
6 Beds
5.5 Baths
4,034 Sqft
10,589 Lot (sqft)
Sold 07/07/2026
$1,295,000
$1,295,000
6 Beds
5.5 Baths
4,168 Sqft
10,925 Lot (sqft)
Sold 10/27/2026
$1,791,999
$1,791,999
5 Beds
5.5 Baths
4,034 Sqft
10,420 Lot (sqft)
Sold 10/26/2026
$886,896
$886,896
4 Beds
3.5 Baths
3,535 Sqft
7,802 Lot (sqft)
Sold NaN/NaN/NaN
$986,040
6 Beds
4 Baths
3,963 Sqft
8,878 Lot (sqft)
Sold NaN/NaN/NaN
$724,900
4 Beds
2.5 Baths
3,662 Sqft
6,534 Lot (sqft)
Sold 10/13/2026