
Member Features
Find Real Estate Bargain!
Full foreclosure details
Home value, equity and ownership info
Find homes priced below market
Get full access with a FREE Account
Already a member?
$475,000
Listing Price4beds
4baths
2,182sqft
17,860sqft lot
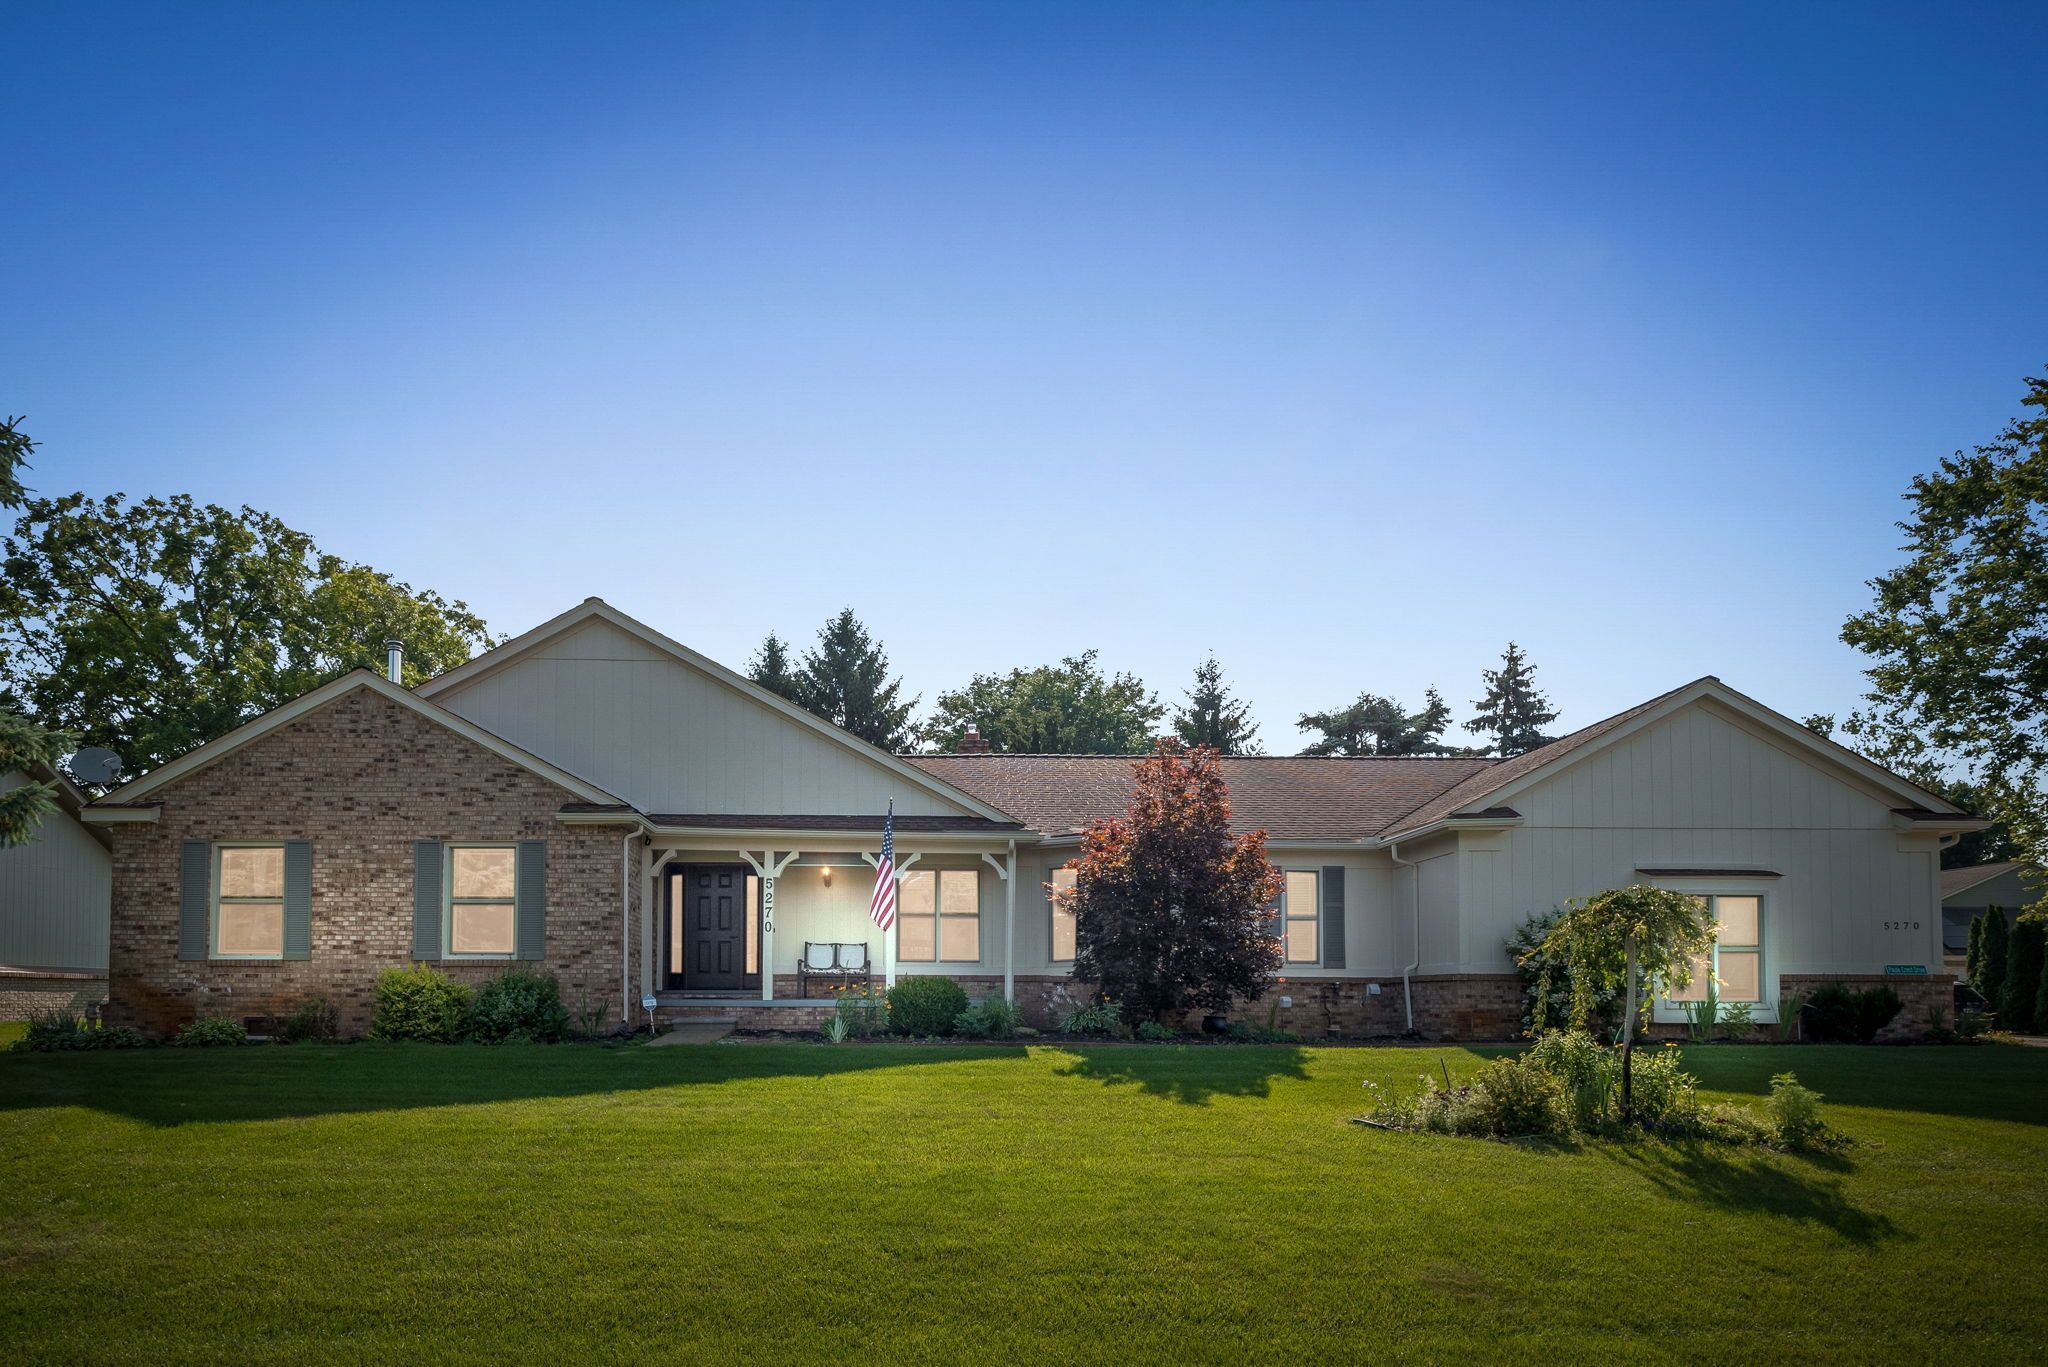
5270 Paula Crest Dr, Commerce Township, MI 48382
Member Features
Find Real Estate Bargain!
Full foreclosure details
Home value, equity and ownership info
Find homes priced below market
Get full access with a FREE Account
Already a member?
For Sale
Off Market
Home type
Price / sqft
Year built
Home Details
Don't miss the opportunity to make this exceptional 3 bed, 4 (3 full) bath property your new home! This charming ranch in move-in condition boasts an spacious open layout, wood floors throughout, newer carpeting (July 2024), WeatherGard Doors for garage and all exterior doors (May 2023), generously sized bedrooms, a finished basement w/ 9 ft ceilings, full kitchen and possible 4th bedroom, 0.41 acres, 3-car attached garage, new septic system w/ Oakland County certification (April 2024) and just minutes from Downtown Milford. As you enter, you're greeted by elegant floors in the foyer, seamlessly transitioning into the inviting Great Room boasting a two-way fireplace that connects to the kitchen and breakfast nook, creating a warm and open atmosphere. The master bedroom offers a spacious walk-in closet and a luxurious Jacuzzi tub. All bathrooms feature ceramic finishes for a clean look. The kitchen is a chef's dream, complete with full kitchen appliances and a gas stove. Neutral tones throughout the home provide a versatile backdrop for any decor style. The entertainment basement area is perfect for hosting, featuring a 15 ft bar, ample space for gatherings and a wood burning stove (sellers to include seasoned firewood and log holders with purchase of home). Exteriors are immaculate with landscape upgrades (2023) and ongoing gardening upkeep, large deck w/ views of Lake Sherwood fireworks each July, 0.41 acres of pure serenity. Location is incredible with just a
Interior Details
2182
4
4
Has Heating:
Yes
Heating Type:
Forced Air With Air Conditioning
Has Cooling:
Yes
Cooling Type:
N/A
Has Fuel:
Yes
Fuel Type:
Gas
Has Basement:
No
Basement Type:
Basement (unspecified)
Has Flooring:
No
Flooring Type:
N/A
Has Fireplace:
Yes
Fireplace Type:
N/A
Property Details
17860
Yes
Yes
Type:
N/A
Location:
N/A
Status:
N/A
Number of Spaces:
N/A
No
No
No
No
No
No
No
Construction Details
Ranch
Aluminum/vinyl
N/A
Gable
N/A
Tax History
Year
Amount
Land
Improvement
Percent Change
Assessment
2019
$4,280
$0
$0
--%
$191,690
2019
$4,280
$0
$0
--%
$185,460
2018
$4,178
$0
$0
--%
$167,650
2017
$4,098
$0
$0
--%
$166,040
2016
$4,040
$0
$0
--%
$165,950
2014
$3,994
$0
$0
--%
$129,490
2013
$3,926
$0
$0
--%
$119,710
2012
$3,871
$0
$0
--%
$118,040

Average Home Price in 48382
Nearby Properties
Zip Code
Price
Bed
Bath
Sqft
Lot
Sold Date
$557,000
$557,000
4 Beds
3 Baths
2,095 Sqft
31,363 Lot (sqft)
Sold 09/29/2026




