Member Features
Find Real Estate Bargain!
Full foreclosure details
Home value, equity and ownership info
Find homes priced below market
Get full access with a FREE Account
Already a member?
$247,602
Listing Price3beds
2baths
1,758sqft
8,687sqft lot
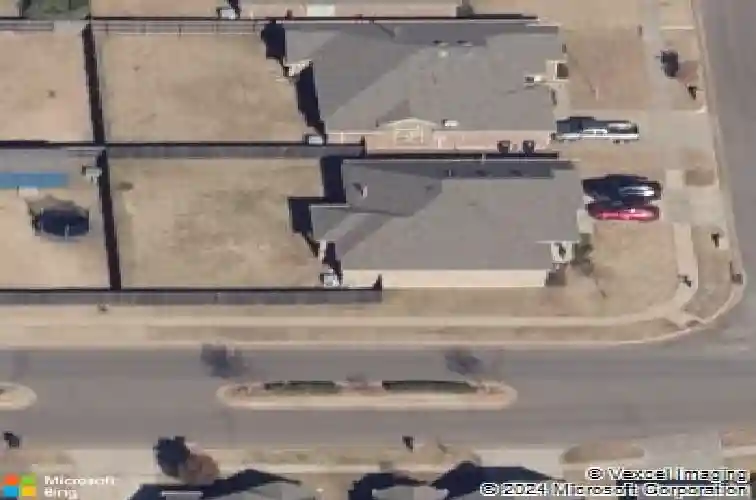
413 Partridge Run Rd, Yukon, OK 73099
Member Features
Find Real Estate Bargain!
Full foreclosure details
Home value, equity and ownership info
Find homes priced below market
Get full access with a FREE Account
Already a member?
For Sale
Off Market
Home type
Price / sqft
Year built
Home Details
Beautiful 3 bedroom home nestled on a corner lot in Somers Pointe, located in the popular Mustang School district! Inside, you are welcomed by an open living/dining/kitchen layout that includes a gas fireplace, so everyone can be together whether you are cooking or relaxing! The kitchen offers a cool brick look to the breakfast bar, tiled back-splashes, stained wood cabinets, and a smooth top cook range for easier clean up! Retreat to the primary suite where you have a soaking tub, stand up shower, dual vanities with a large, framed mirror, and nice-sized walk-in closet! Relax outdoors using the covered front porch or back patio that overlooks a large fully fenced backyard. Somers Pointe also offers a splashpad and playground for further enjoyment! Owner licensed.
Interior Details
1758
3
2
Has Heating:
Yes
Heating Type:
Forced Air With Air Conditioning
Has Cooling:
Yes
Cooling Type:
Central
Has Fuel:
No
Fuel Type:
N/A
Has Basement:
No
Basement Type:
N/A
Has Flooring:
No
Flooring Type:
N/A
Has Fireplace:
Yes
Fireplace Type:
N/A
Property Details
8687
No
No
Type:
Garage, Attached
Location:
N/A
Status:
N/A
Number of Spaces:
2
No
No
No
No
No
No
No
Construction Details
N/A
Brick/stone (brick And/or Stone)
N/A
N/A
Composition Shingle
Tax History
Year
Amount
Land
Improvement
Percent Change
Assessment
2019
$2,597
$3,480
$19,547
--%
$23,027
2019
$2,597
$3,480
$18,994
--%
$22,474
2018
$2,519
$3,480
$17,924
--%
$21,404
2017
$2,369
$3,480
$16,905
--%
$20,385
2016
$2,452
$3,480
$17,684
--%
$21,164
2014
$2,422
$3,480
$17,261
--%
$20,741
2013
$2,364
$3,480
$17,261
--%
$20,741
2012
$2,250
$3,480
$16,438
--%
$19,918

Average Home Price in 73099
Nearby Properties
Zip Code
Price
Bed
Bath
Sqft
Lot
Sold Date
$255,728
$255,728
3 Beds
2 Baths
1,610 Sqft
12,102 Lot (sqft)
Sold 10/02/2026
$243,184
$243,184
3 Beds
2 Baths
1,590 Sqft
11,418 Lot (sqft)
Sold 09/30/2026
$279,900
$279,900
3 Beds
2 Baths
1,682 Sqft
5,984 Lot (sqft)
Sold 10/13/2026
$279,900
$279,900
3 Beds
2 Baths
1,586 Sqft
5,990 Lot (sqft)
Sold 10/05/2026
$334,900
$334,900
4 Beds
2 Baths
1,907 Sqft
7,820 Lot (sqft)
Sold 10/18/2026
$289,900
$289,900
3 Beds
2 Baths
1,682 Sqft
6,666 Lot (sqft)
Sold 10/13/2026
$260,502
$260,502
3 Beds
2 Baths
1,586 Sqft
6,656 Lot (sqft)
Sold 09/29/2026
$270,000
$270,000
3 Beds
2 Baths
1,520 Sqft
6,007 Lot (sqft)
Sold 10/18/2026
$334,606
$334,606
4 Beds
2 Baths
1,967 Sqft
8,076 Lot (sqft)
Sold 10/13/2026