

Member Features
Find Real Estate Bargain!
Full foreclosure details
Home value, equity and ownership info
Find homes priced below market
Get full access with a FREE Account
Already a member?
$268,000
Listing Price4beds
4baths
2,575sqft
6,000sqft lot
8327 Parry Path, Converse, TX 78109
Member Features
Find Real Estate Bargain!
Full foreclosure details
Home value, equity and ownership info
Find homes priced below market
Get full access with a FREE Account
Already a member?
For Sale
Off Market
Home type
Price / sqft
Year built
Home Details
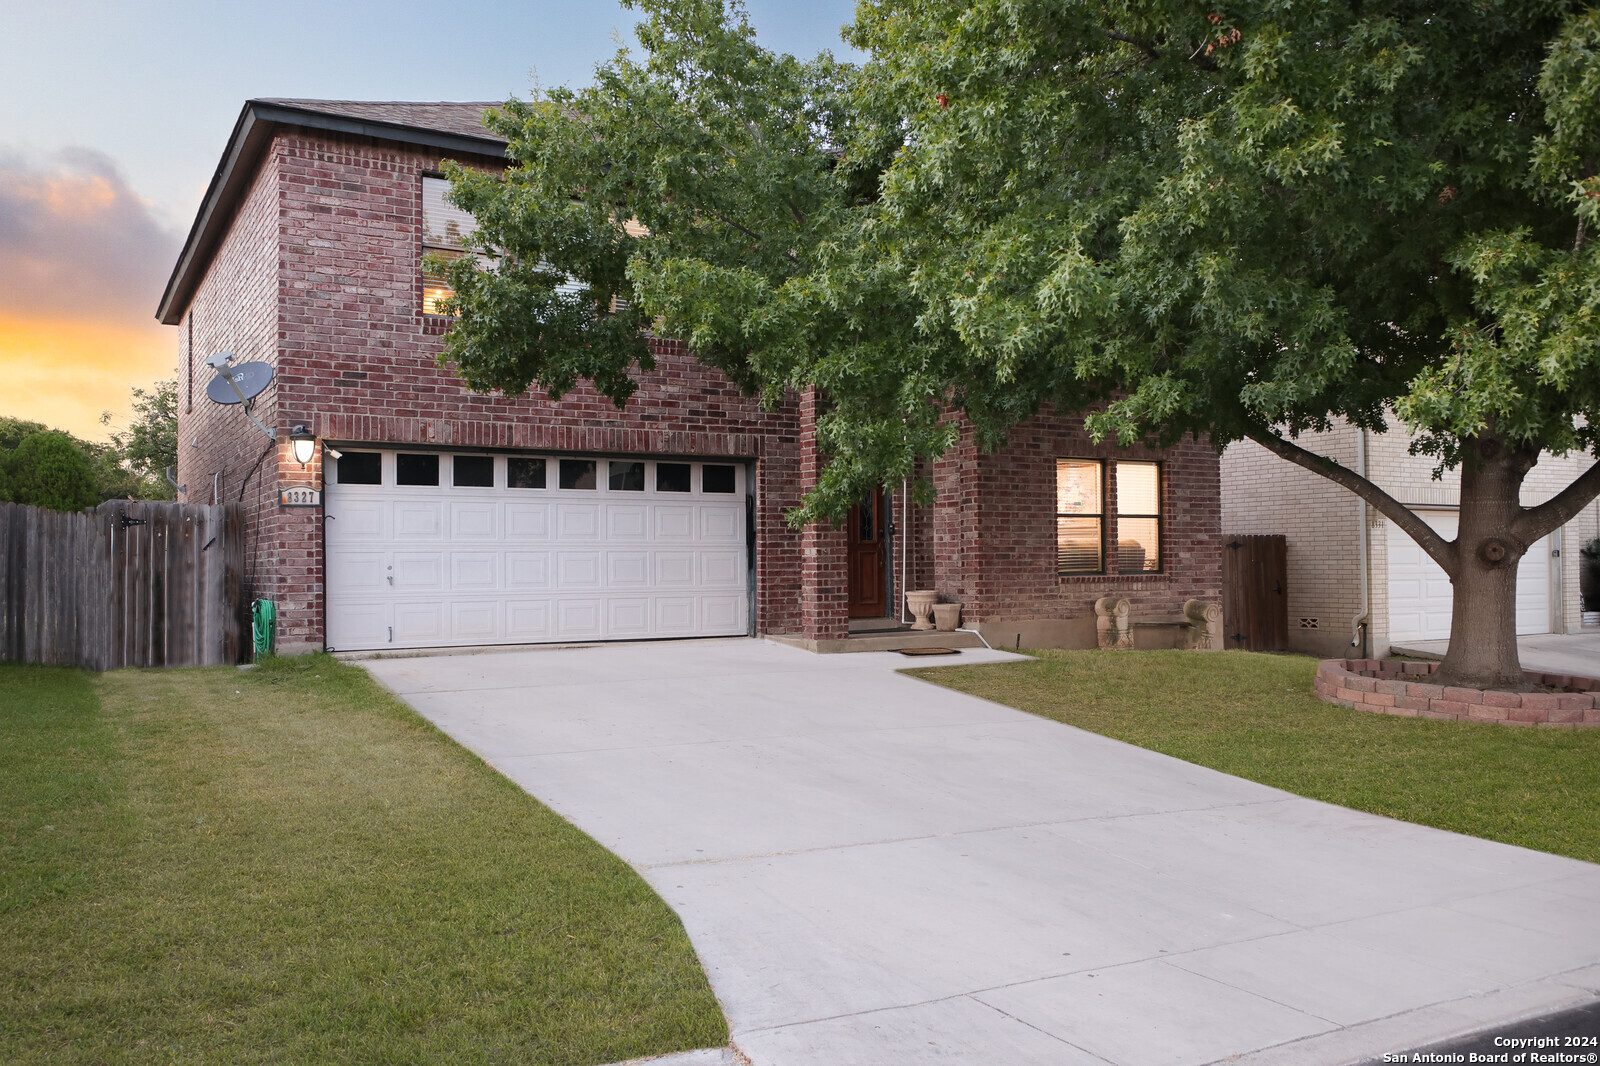
Lovely two-story brick home in "Northampton'' subdivision offers a spacious 2, 545 square feet of living space, featuring 4 bedrooms and 3.5 baths. Beautifully accented with crown molding and custom tile work throughout. The front living and dining areas boast laminate flooring, while the family room, kitchen, and laundry area are adorned with marble flooring. The eat-in kitchen is a chef's delight, equipped with granite countertops, stainless appliances, ample cabinet space, and an island breakfast bar. A large pantry and laundry room add convenience. Upstairs, you'll find three generously sized bedrooms, each with ceiling fans and built-in niches. The main bedroom includes an area perfect for a private office or nursery. The en-suite bathroom enhances the suite's appeal with its stylish dual shower setup. A notable feature of this home is the conveniently located extra bedroom on the first floor. This cozy and flexible space is perfect for use as a guest room or home office, thoughtfully designed to provide privacy and comfort. The backyard is a serene escape, beautifully shaded by mature trees and offering a canvas for your ideal outdoor retreat. Imagine relaxing by the fire pit or designing your perfect outdoor oasis. The home also features recent upgrades, including a new roof installed in 2022 and a brand-new AC system added in August 2024. Don't miss the opportunity to experience this exceptional property-schedule your private tour to
Interior Details
2575
4
4
Has Heating:
Yes
Heating Type:
Forced Air With Air Conditioning
Has Cooling:
Yes
Cooling Type:
Central
Has Fuel:
No
Fuel Type:
N/A
Has Basement:
No
Basement Type:
N/A
Has Flooring:
No
Flooring Type:
N/A
Has Fireplace:
Yes
Fireplace Type:
N/A
Property Details
6000
No
No
Type:
Garage, Attached
Location:
N/A
Status:
N/A
Number of Spaces:
1
No
No
No
No
Yes
No
No
Construction Details
Contemporary
Combination
N/A
N/A
Asphalt
Tax History
Year
Amount
Land
Improvement
Percent Change
Assessment
2020
$4,794
$21,790
$168,320
--%
$190,110
2019
$4,905
$18,000
$171,000
--%
$189,000
2018
$4,875
$18,000
$164,590
--%
$182,590
2017
$4,626
$18,000
$151,460
--%
$169,460
2016
$4,484
$18,000
$143,330
--%
$161,330
2014
$3,688
$18,000
$116,210
--%
$134,210
2013
$3,576
$18,000
$111,560
--%
$129,560
2012
$1,597
$0
$0
--%
$122,040

Average Home Price in 78109
Nearby Properties
Zip Code
Price
Bed
Bath
Sqft
Lot
Sold Date
$147,070
$147,070
4 Beds
2.5 Baths
2,576 Sqft
5,488 Lot (sqft)
Sold 10/06/2026
Calculators
Mortgage
Mortgage Calculator
Details for 8327 PARRY PATH
Property Debt
Foreclosure Contact Details
Similar Homes Nearby

Guides for Parry Path

The San Antonio, TX real estate market shows signs of stability and growth, with consistent property sales and a steady foreclosure market. Despite economic uncertainties, recent data reveals increasing property values and a vibrant market activity, indicating promising opportunities for investors and homebuyers.



