Member Features
Find Real Estate Bargain!
Full foreclosure details
Home value, equity and ownership info
Find homes priced below market
Get full access with a FREE Account
Already a member?
$274,900
Listing Price--beds
1.5baths
1,238sqft
524,461sqft lot

17570 Parkwood, Spring Lake, MI 49456
Member Features
Find Real Estate Bargain!
Full foreclosure details
Home value, equity and ownership info
Find homes priced below market
Get full access with a FREE Account
Already a member?
For Sale
Pending
Off Market
Home type
Price / sqft
Year built
Home Details
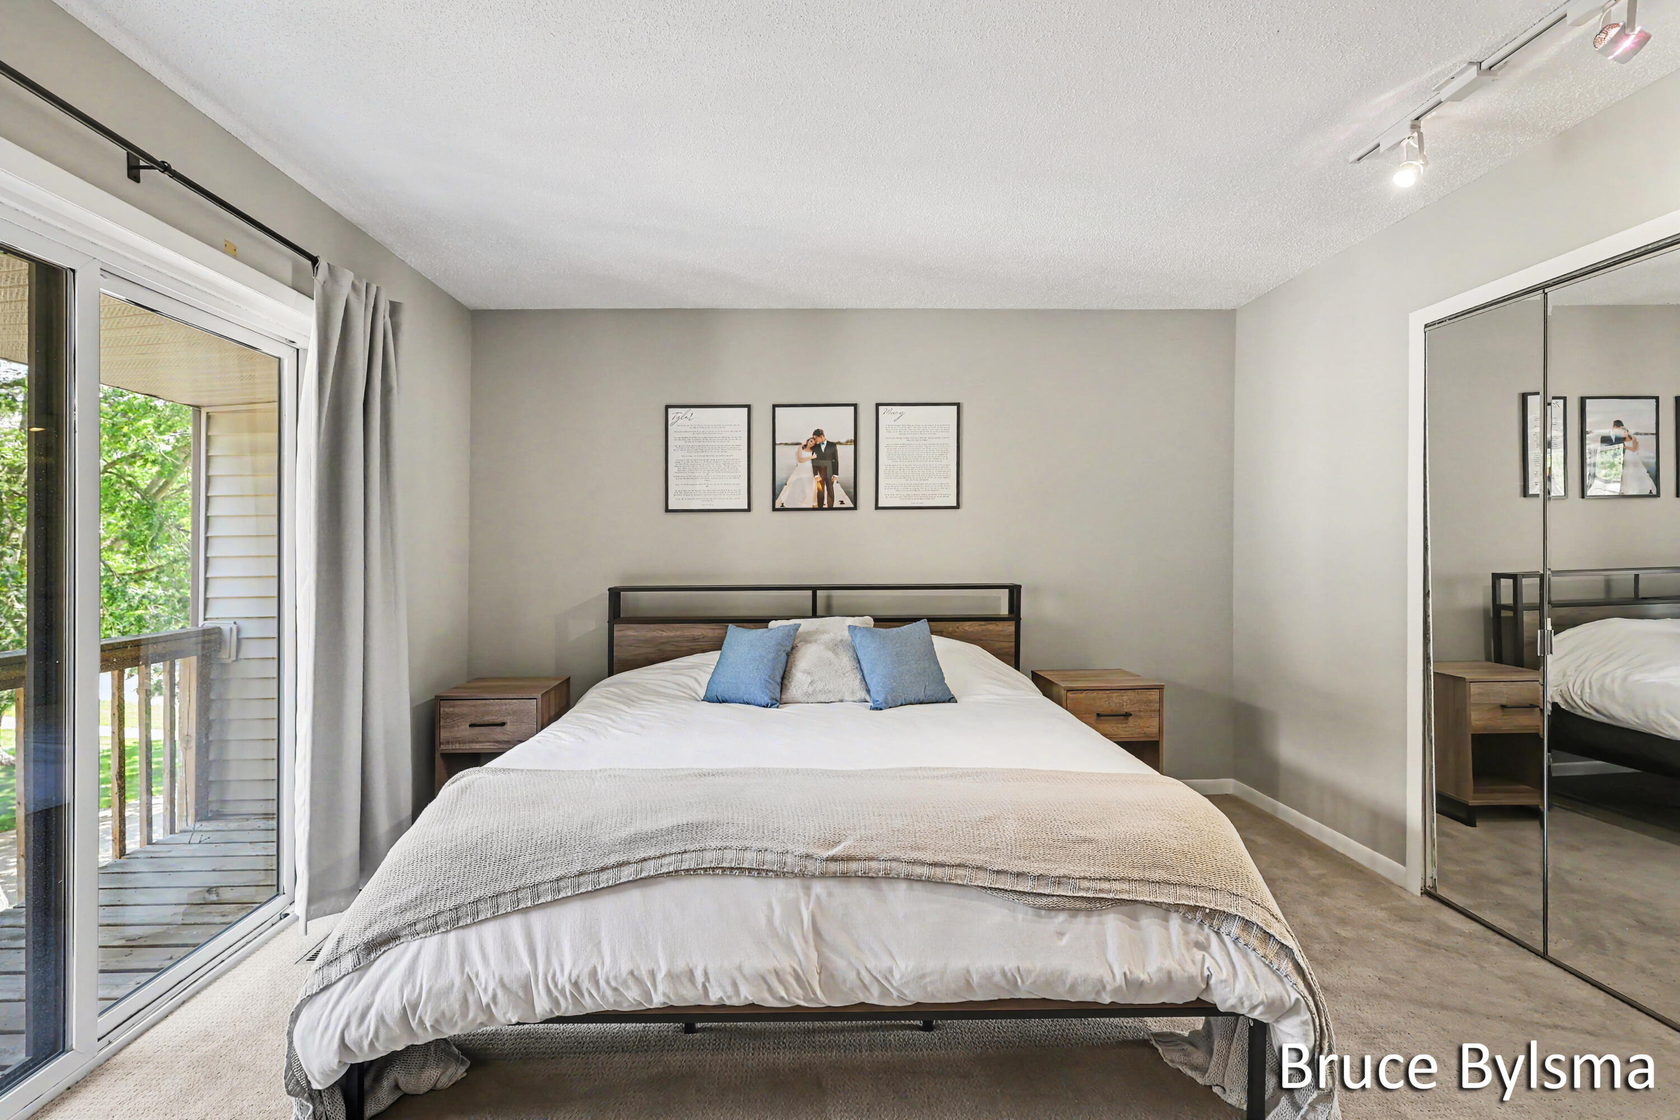
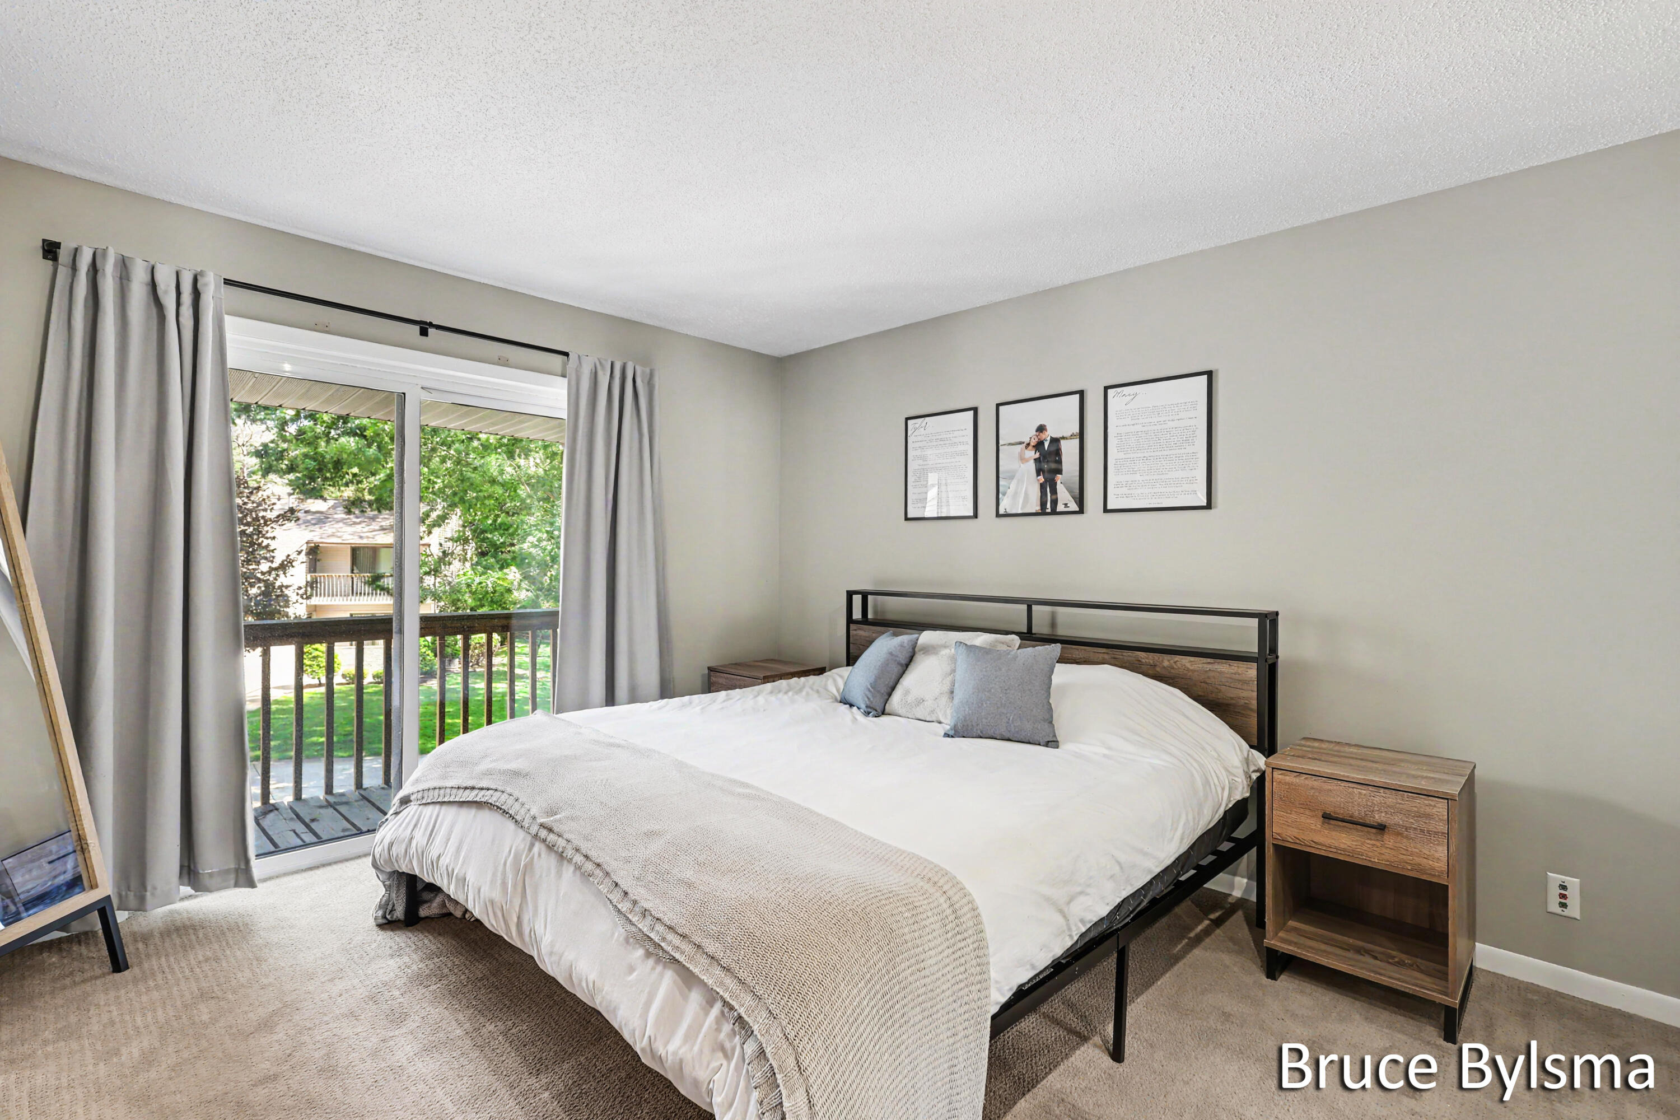
Enjoy the Lake Michigan lifestyle in this move-in-ready 2-bedroom, 1.5-bath condo just over a mile from the sugar-sand shores of North Shore Beach. Offering over 1,200 square feet of finished living space across three levels, this well-maintained condo features a spacious main-floor living room, dining area, and kitchen, with bedrooms tucked away upstairs for privacy. The finished lower-level recreation room adds valuable flex space--perfect for a family room, office, workout area, or overflow guests. Step outside to your own private courtyard, patio overlooking a peaceful, wooded setting--ideal for relaxing after a day at the beach, boating, or exploring the dunes. Enjoy morning coffee on the deck off the owner's bedroom. Outdoor enthusiasts will love the unbeatable location adjacent to Coast Guard Park and Ottawa Sands, with miles of scenic trails, bike paths, dog park, pickleball courts, tennis courts, and playgrounds nearby. North Shore Marina is just minutes away.
Interior Details
1238
N/A
1.5
Has Heating:
Yes
Heating Type:
Forced Air With Air Conditioning
Has Cooling:
No
Cooling Type:
N/A
Has Fuel:
No
Fuel Type:
N/A
Has Basement:
No
Basement Type:
Basement (unspecified)
Has Flooring:
No
Flooring Type:
N/A
Has Fireplace:
Yes
Fireplace Type:
N/A
Property Details
524461
No
No
Type:
N/A
Location:
N/A
Status:
N/A
Number of Spaces:
N/A
N/A
N/A
N/A
N/A
N/A
N/A
N/A
Construction Details
Condo/apartment
N/A
N/A
N/A
N/A
Tax History
Year
Amount
Land
Improvement
Percent Change
Assessment
2020
$2,244
$0
$0
--%
$69,500
2018
$1,357
$0
$0
--%
$53,300
2018
$1,357
$12,500
$36,600
--%
$49,100
2016
$-1
$0
$0
--%
$46,800
2016
$-1
$0
$0
--%
$43,400

Average Home Price in 49456
Nearby Properties
Zip Code
Price
Bed
Bath
Sqft
Lot
Sold Date
$345,000
-- Beds
1 Baths
1,240 Sqft
461,842 Lot (sqft)
Sold 09/26/2026
$170,441
-- Beds
1.5 Baths
1,106 Sqft
532,138 Lot (sqft)
Sold 08/19/2026
$464,706
-- Beds
1.5 Baths
1,235 Sqft
159,048 Lot (sqft)
Sold 06/03/2026
$333,512
-- Beds
1.5 Baths
1,064 Sqft
159,048 Lot (sqft)
Sold 05/15/2026
$268,413
-- Beds
3 Baths
1,282 Sqft
463,132 Lot (sqft)
Sold 10/05/2026
$332,913
-- Beds
1.5 Baths
1,064 Sqft
158,586 Lot (sqft)
Sold 10/05/2026
$431,338
-- Beds
1.5 Baths
1,223 Sqft
159,048 Lot (sqft)
Sold 10/06/2026
$329,900
-- Beds
1.5 Baths
1,340 Sqft
159,048 Lot (sqft)
Sold 07/10/2025
$295,000
2 Beds
2 Baths
1,064 Sqft
159,048 Lot (sqft)
Sold 09/29/2026