Member Features
Find Real Estate Bargain!
Full foreclosure details
Home value, equity and ownership info
Find homes priced below market
Get full access with a FREE Account
Already a member?
$249,900
Listing Price3beds
2baths
1,011sqft
6,229sqft lot
21536 Parkway St, Saint Clair Shores, MI 48082
Member Features
Find Real Estate Bargain!
Full foreclosure details
Home value, equity and ownership info
Find homes priced below market
Get full access with a FREE Account
Already a member?
For Sale
Off Market
Home type
Price / sqft
Year built
Home Details
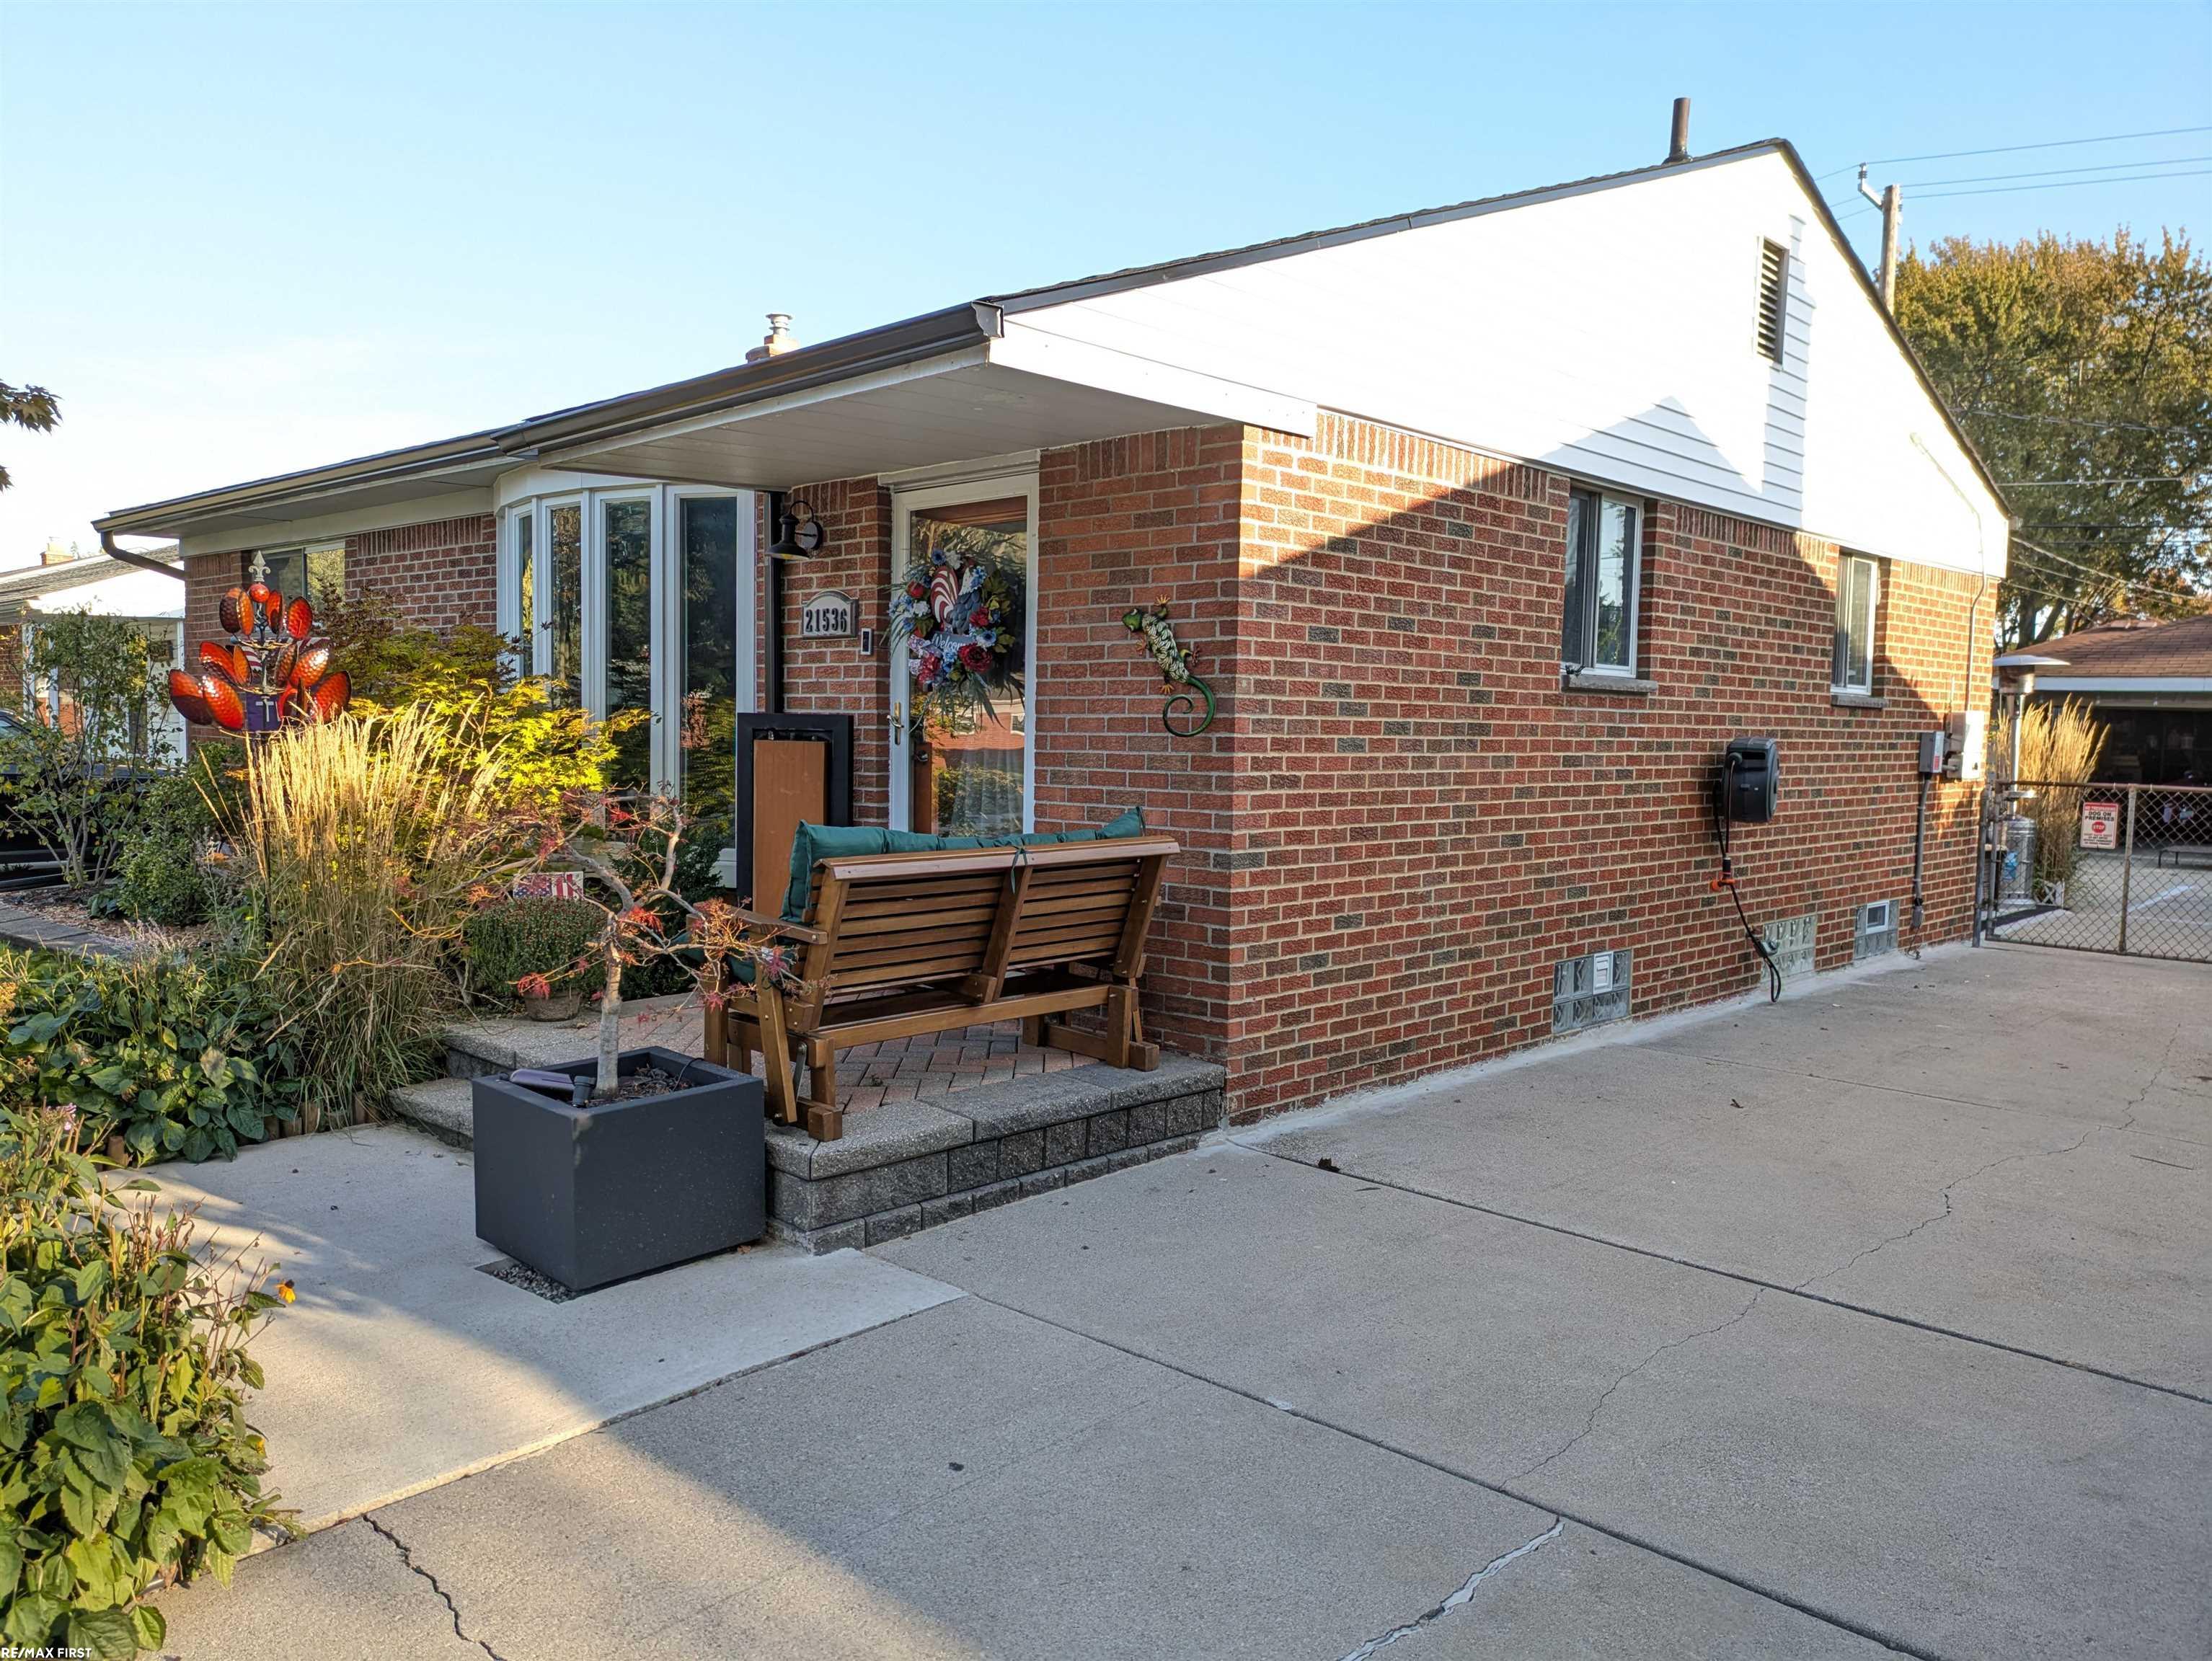
Welcome Home! This beautiful 3 bedroom brick ranch in Tangle Town, a very desirable area of St Clair Shores, is just right for you! This home features gorgeous landscaping, Hardwood floors throughout, Large living room with recessed lighting, Updated kitchen with pantry and stainless steel appliances, 1.5 baths both updated, 2 Car detached garage, Partially finished basement, Central air, and Brand New Roof & Gutters just installed on September 17th !! Take your entertainment or relaxation to the next level in your amazing backyard with a Patio, Above ground pool, Hot tub under the gazebo, Fire pit surrounded by a beautiful stone covered area for everyone to gather around, Artesian shed, and backyard lighting for your night time enjoyment! Also includes Solar panel system, Washer & dryer, and pool table with all accessories! Schedule your showing today!
Interior Details
1011
3
2
Has Heating:
Yes
Heating Type:
Forced Air With Air Conditioning
Has Cooling:
Yes
Cooling Type:
N/A
Has Fuel:
No
Fuel Type:
N/A
Has Basement:
No
Basement Type:
Basement (unspecified)
Has Flooring:
No
Flooring Type:
N/A
Has Fireplace:
Yes
Fireplace Type:
N/A
Property Details
6229
Yes
Yes
Type:
Garage, Detached
Location:
N/A
Status:
N/A
Number of Spaces:
2
N/A
N/A
N/A
N/A
N/A
N/A
N/A
Construction Details
Ranch
Aluminum/vinyl
N/A
Gable
N/A
Tax History
Year
Amount
Land
Improvement
Percent Change
Assessment
2019
$3,107
$0
$0
--%
$75,700
2019
$3,107
$0
$0
--%
$69,800
2018
$3,058
$0
$0
--%
$65,500
2017
$2,944
$0
$0
--%
$63,400
2016
$2,731
$0
$0
--%
$60,500
2014
$2,978
$0
$0
--%
$43,500
2013
$2,546
$0
$0
--%
$41,300
2012
$1,776
$0
$0
--%
$42,000

Average Home Price in 48082
Nearby Properties
Zip Code
Price
Bed
Bath
Sqft
Lot
Sold Date
$194,006
3 Beds
1.5 Baths
1,007 Sqft
6,011 Lot (sqft)
Sold 09/17/2026
$221,252
3 Beds
1 Baths
1,018 Sqft
5,489 Lot (sqft)
Sold 06/15/2026
$239,612
3 Beds
2 Baths
988 Sqft
5,489 Lot (sqft)
Sold 05/08/2026
$139,900
3 Beds
1 Baths
1,071 Sqft
6,011 Lot (sqft)
Sold 10/06/2026
$252,662
3 Beds
1.5 Baths
1,017 Sqft
6,011 Lot (sqft)
Sold 10/06/2026
$259,900
4 Beds
2 Baths
1,004 Sqft
5,009 Lot (sqft)
Sold 10/05/2026
$259,900
3 Beds
2 Baths
1,007 Sqft
8,102 Lot (sqft)
Sold 09/29/2026
$195,000
3 Beds
1 Baths
1,044 Sqft
6,011 Lot (sqft)
Sold 10/06/2026
$101,336
3 Beds
1 Baths
1,025 Sqft
5,576 Lot (sqft)
Sold 10/06/2026