
Member Features
Find Real Estate Bargain!
Full foreclosure details
Home value, equity and ownership info
Find homes priced below market
Get full access with a FREE Account
Already a member?
$335,000
Listing Price3beds
2.5baths
2,020sqft
2,178sqft lot
5634 Parkview Ln, Flowery Branch, GA 30542
Member Features
Find Real Estate Bargain!
Full foreclosure details
Home value, equity and ownership info
Find homes priced below market
Get full access with a FREE Account
Already a member?
For Sale
Off Market
Home type
Price / sqft
Year built
Home Details
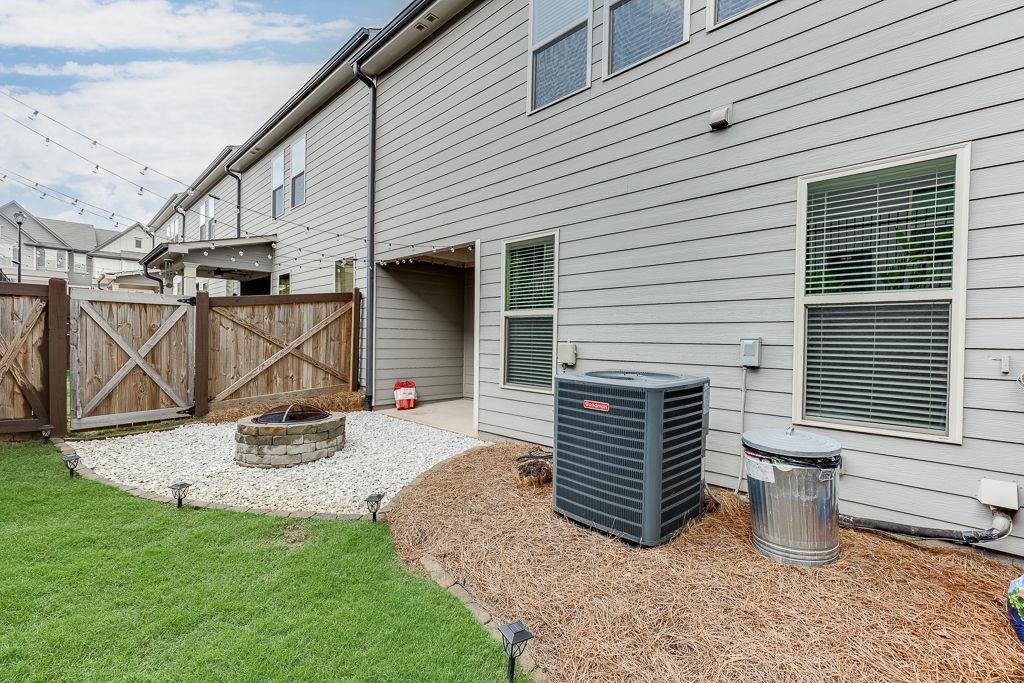
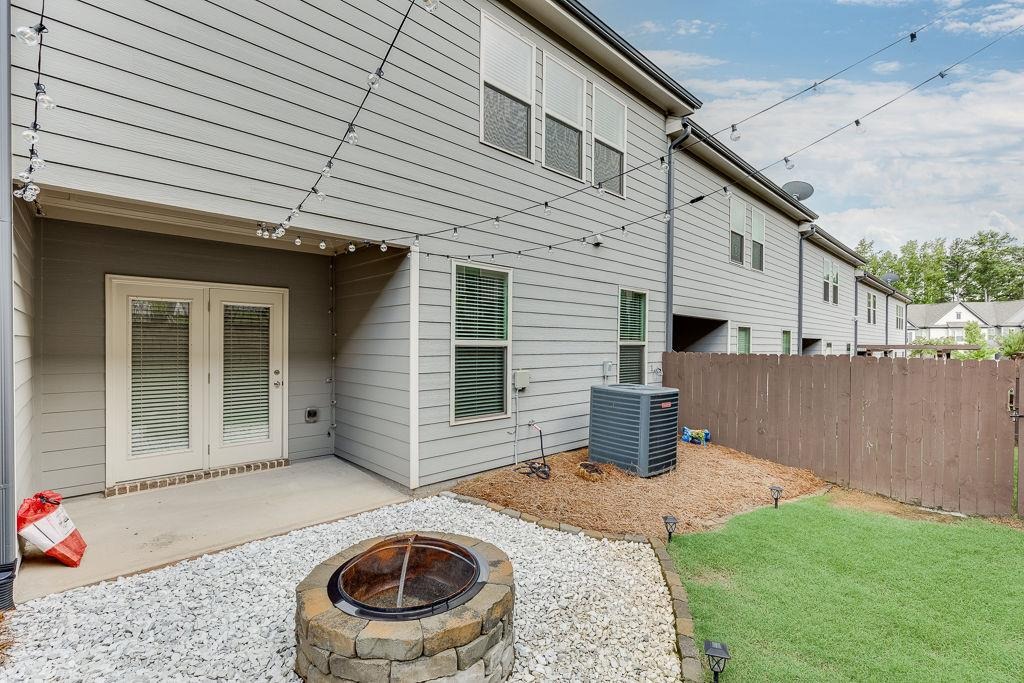
Welcome to 5634 Parkview Lane! This beautifully maintained 3-bedroom, 2.5-bath Craftsman-style townhome is located in the desirable Village at East Main community in Downtown Flowery Branch. Built just over 5 years ago, this move-in-ready home features an open floor plan, spacious kitchen with white cabinets, granite countertops, large island, stainless steel appliances, and walk-in pantry. The living room offers upgraded flooring, designer lighting, a cozy fireplace, and shiplap accent wall. Upstairs, the oversized primary suite features a tray ceiling, large walk-in closet, and private bathroom. Two additional bedrooms and a convenient upstairs laundry room complete the second floor. Enjoy the private fenced backyard with a custom fire pit, perfect for relaxing or entertaining. The home also offers an attached garage and driveway for plenty of parking. Residents can also enjoy the community green space and shared fire pit. Just 1.5 miles from Safe Harbor Marina on Lake Lanier and minutes from Downtown Flowery Branch dining, shopping, and entertainment. Convenient access to I-85 makes commuting easy. A great opportunity to own a newer, low-maintenance home in a fantastic location!
Interior Details
2020
3
2.5
Has Heating:
Yes
Heating Type:
Central
Has Cooling:
Yes
Cooling Type:
Central
Has Fuel:
No
Fuel Type:
N/A
Has Basement:
No
Basement Type:
Basement (unspecified)
Has Flooring:
No
Flooring Type:
Hardwood
Has Fireplace:
Yes
Fireplace Type:
N/A
Property Details
2178
No
No
Type:
N/A
Location:
N/A
Status:
N/A
Number of Spaces:
N/A
No
No
No
No
No
No
No
Construction Details
Rustic
Fiber Cement Siding (hardi-board/hardi-plank)
N/A
Gable/hip
Composition Shingle
Tax History
Year
Amount
Land
Improvement
Percent Change
Assessment
0
$0
$0
$0
--%
$0
0
$0
$0
$0
--%
$0

Average Home Price in 30542
Nearby Properties
Zip Code
Price
Bed
Bath
Sqft
Lot
Sold Date
$353,473
3 Beds
2.5 Baths
2,087 Sqft
2,614 Lot (sqft)
Sold 10/06/2026
$576,391
3 Beds
2 Baths
2,022 Sqft
321,037 Lot (sqft)
Sold 08/18/2026
$381,210
3 Beds
2 Baths
1,787 Sqft
5,663 Lot (sqft)
Sold 06/15/2026
$388,913
4 Beds
2.5 Baths
2,053 Sqft
5,227 Lot (sqft)
Sold 06/15/2026
$474,900
3 Beds
2 Baths
2,139 Sqft
3,049 Lot (sqft)
Sold 09/29/2026
$343,907
3 Beds
2.5 Baths
2,020 Sqft
2,614 Lot (sqft)
Sold 10/06/2026
$365,000
3 Beds
2 Baths
2,075 Sqft
2,614 Lot (sqft)
Sold 09/29/2026
$350,000
3 Beds
2.5 Baths
2,020 Sqft
2,614 Lot (sqft)
Sold 10/05/2026
$385,622
3 Beds
2 Baths
1,750 Sqft
4,792 Lot (sqft)
Sold 10/06/2026





