Member Features
Find Real Estate Bargain!
Full foreclosure details
Home value, equity and ownership info
Find homes priced below market
Get full access with a FREE Account
Already a member?
$499,000
Listing Price4beds
3baths
2,516sqft
9,975sqft lot
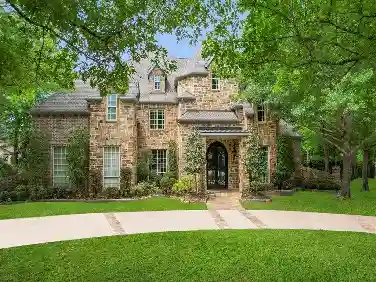
1205 Parkview Dr, Tyler, TX 75703
Member Features
Find Real Estate Bargain!
Full foreclosure details
Home value, equity and ownership info
Find homes priced below market
Get full access with a FREE Account
Already a member?
For Sale
Off Market
Home type
Price / sqft
Year built
Home Details
Great Home in Rice Hubbard, Tyler Legacy schools. Home in a highly sought after neighborhood with great schools. This home features 4 bedroom 3 full baths and office. The 2516 sq ft home also has two car garage with storage closet. The layout is ideal for families who needs space or likes to entertain. The inclusion of an office is increasingly valuable in today's work- from-home environment. The master suite's additional seating area can serve various purposes such as reading nook, nursery nook, additional desk area, or lounge depending on the homeowners needs. The Kitchen has been updated with modern color scheme. Includes TWO dishwashers which is particularly advantageous for large families or those who frequently entertain guest. A Dining area spacious enough to hold 13ft table suggests that this home is designed for gatherings and family meals, allowing for plenty of room for dining experience with family and friends. Tall living room windows overlooks a wonderful chlorine pool built in 2018. Designed to allow for entertainment that all can enjoy from young to old. Large tanning ledge with pool bubblers for the young who is not ready to take the plunge. You can use the entire pool for lounging or you can set it up for a good water volleyball game. This property has great use of space and functional living tailored to meet the needs of large family living or entertainment in a great area just off Grande. Great location to schools and shopping!
Interior Details
2516
4
3
Has Heating:
Yes
Heating Type:
Central
Has Cooling:
Yes
Cooling Type:
Central
Has Fuel:
Yes
Fuel Type:
Gas
Has Basement:
No
Basement Type:
N/A
Has Flooring:
No
Flooring Type:
Carpet
Has Fireplace:
Yes
Fireplace Type:
N/A
Property Details
9975
No
No
Type:
N/A
Location:
N/A
Status:
N/A
Number of Spaces:
N/A
No
No
No
No
No
No
No
Construction Details
Conventional
Brick Veneer
N/A
N/A
Composition Shingle
Tax History
Year
Amount
Land
Improvement
Percent Change
Assessment
2020
$6,148
$50,094
$242,981
--%
$293,075
2019
$5,823
$36,300
$235,834
--%
$272,134
2018
$5,786
$36,300
$228,314
--%
$264,614
2017
$5,755
$36,300
$228,314
--%
$264,614
2016
$5,578
$36,300
$224,997
--%
$261,297
2013
$5,076
$36,300
$206,746
--%
$243,046
2013
$5,076
$36,300
$203,325
--%
$239,625
2012
$4,996
$36,300
$202,782
--%
$239,082

Average Home Price in 75703
Nearby Properties
Zip Code
Price
Bed
Bath
Sqft
Lot
Sold Date
$445,000
$445,000
3 Beds
3 Baths
2,336 Sqft
9,017 Lot (sqft)
Sold 10/18/2026