
Member Features
Find Real Estate Bargain!
Full foreclosure details
Home value, equity and ownership info
Find homes priced below market
Get full access with a FREE Account
Already a member?
$559,000
Listing Price3beds
2baths
2,929sqft
19,627sqft lot
1 Parkview Dr, Middletown, NY 10940
Member Features
Find Real Estate Bargain!
Full foreclosure details
Home value, equity and ownership info
Find homes priced below market
Get full access with a FREE Account
Already a member?
For Sale
Pending
Off Market
Home type
Price / sqft
Year built
Home Details
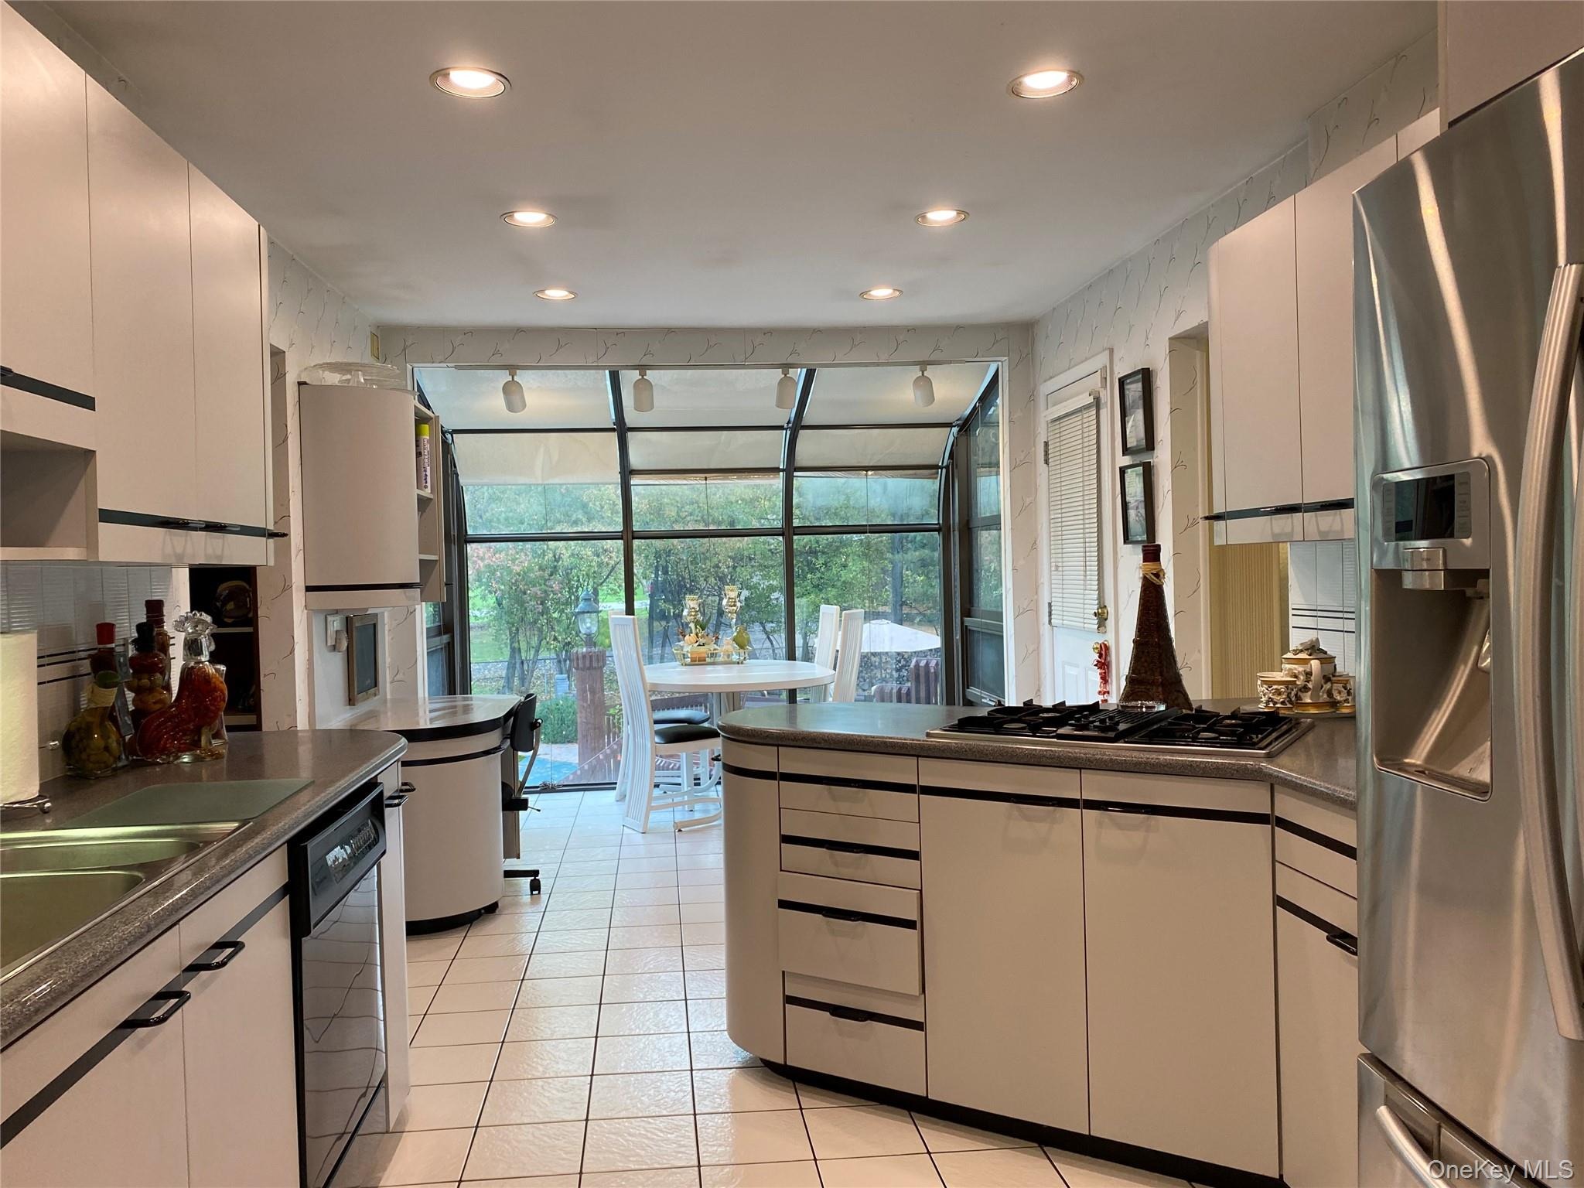
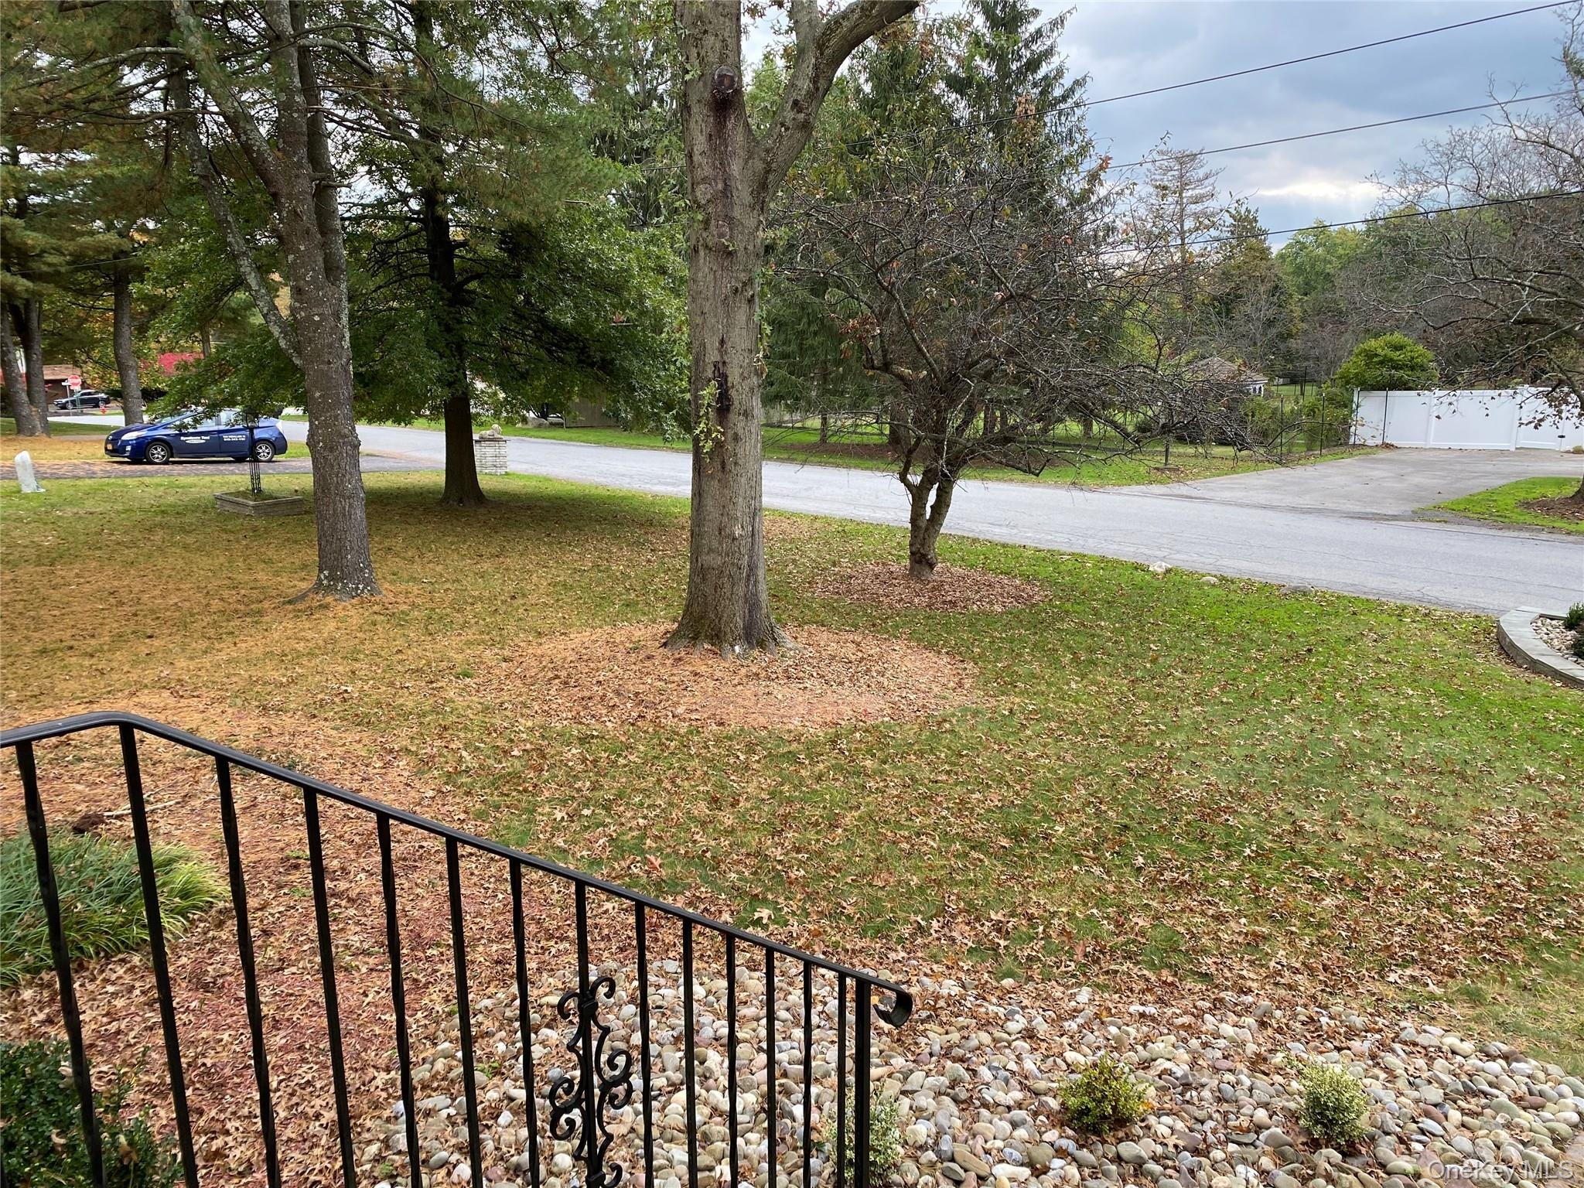
Welcome to 1 Parkview Dr. in beautiful Presidential Park in Middletown, NY. Located on a corner lot, this expanded raised ranch shines. Gleaming hardwood floors and spacious room size are only some if it's great features. Eat in kitchen boasts an atrium that looks out to its lovely landscaped backyard. Spend time in this space and you'll feel like you're on vacation. Beautiful inground pool is great for entertaining, and a stone patio compliments the space. Upper deck overlooks this oasis. There is a master bedroom w/walk-in closet and master bath as well as 2 more well proportioned bedrooms(hardwood floors under carpet). There's a den/office off the kitchen. Downstairs has a family room/wood burning fireplace and a game room w/walkout sliders to the backyard. Home boasts central air(2020), municipal services, whole house generator, 2 car garage and much more. Close to shopping and good commuter location.
Interior Details
2929
3
2
Has Heating:
Yes
Heating Type:
Yes
Has Cooling:
Yes
Cooling Type:
Central
Has Fuel:
Yes
Fuel Type:
Gas
Has Basement:
No
Basement Type:
Full
Has Flooring:
No
Flooring Type:
N/A
Has Fireplace:
Yes
Fireplace Type:
N/A
Property Details
19627
Yes
Yes
Type:
Garage, Basement
Location:
N/A
Status:
N/A
Number of Spaces:
2
No
No
No
No
Yes
No
No
Construction Details
Raised Ranch
Wood
N/A
N/A
N/A
Tax History
Year
Amount
Land
Improvement
Percent Change
Assessment
2020
$4,864
$12,200
$29,800
--%
$42,000
2018
$10,416
$12,200
$29,800
--%
$42,000
2017
$10,090
$12,200
$29,800
--%
$42,000
2016
$10,136
$12,200
$29,800
--%
$42,000
2015
$9,817
$12,200
$29,800
--%
$42,000
2013
$10,105
$12,200
$29,800
--%
$42,000
2011
$10,223
$12,200
$29,800
--%
$42,000

Average Home Price in 10940
Nearby Properties
Zip Code
Price
Bed
Bath
Sqft
Lot
Sold Date
$462,950
5 Beds
3 Baths
2,596 Sqft
18,000 Lot (sqft)
Sold 10/07/2026
$579,125
3 Beds
2.5 Baths
2,809 Sqft
30,000 Lot (sqft)
Sold 07/30/2026
$599,000
4 Beds
4 Baths
2,747 Sqft
27,100 Lot (sqft)
Sold 09/29/2026
$598,973
$598,973
5 Beds
3.5 Baths
3,228 Sqft
47,916 Lot (sqft)
Sold NaN/NaN/NaN
$588,010
$588,010
4 Beds
2.5 Baths
2,600 Sqft
10,224 Lot (sqft)
Sold NaN/NaN/NaN
$574,990
3 Beds
2 Baths
2,596 Sqft
22,000 Lot (sqft)
Sold 10/05/2026
$583,409
4 Beds
2.5 Baths
2,689 Sqft
26,986 Lot (sqft)
Sold NaN/NaN/NaN
$752,687
4 Beds
2.5 Baths
3,199 Sqft
20,000 Lot (sqft)
Sold 10/05/2026
$485,130
3 Beds
3 Baths
3,306 Sqft
16,800 Lot (sqft)
Sold 10/05/2026
Calculators
Mortgage
Mortgage Calculator
Details for 1 PARKVIEW DR
Property Debt
Foreclosure Contact Details
Similar Homes Nearby

Guides for Parkview Dr

Santa Ana’s real estate market shows substantial growth, with home values reaching $970K in June 2024, up from $799.5K in July 2023. Neighboring cities also display varied market trends. The data indicates a promising market for potential buyers and investors.



