
Member Features
Find Real Estate Bargain!
Full foreclosure details
Home value, equity and ownership info
Find homes priced below market
Get full access with a FREE Account
Already a member?
$649,900
Listing Price3beds
4baths
2,400sqft
20,996sqft lot
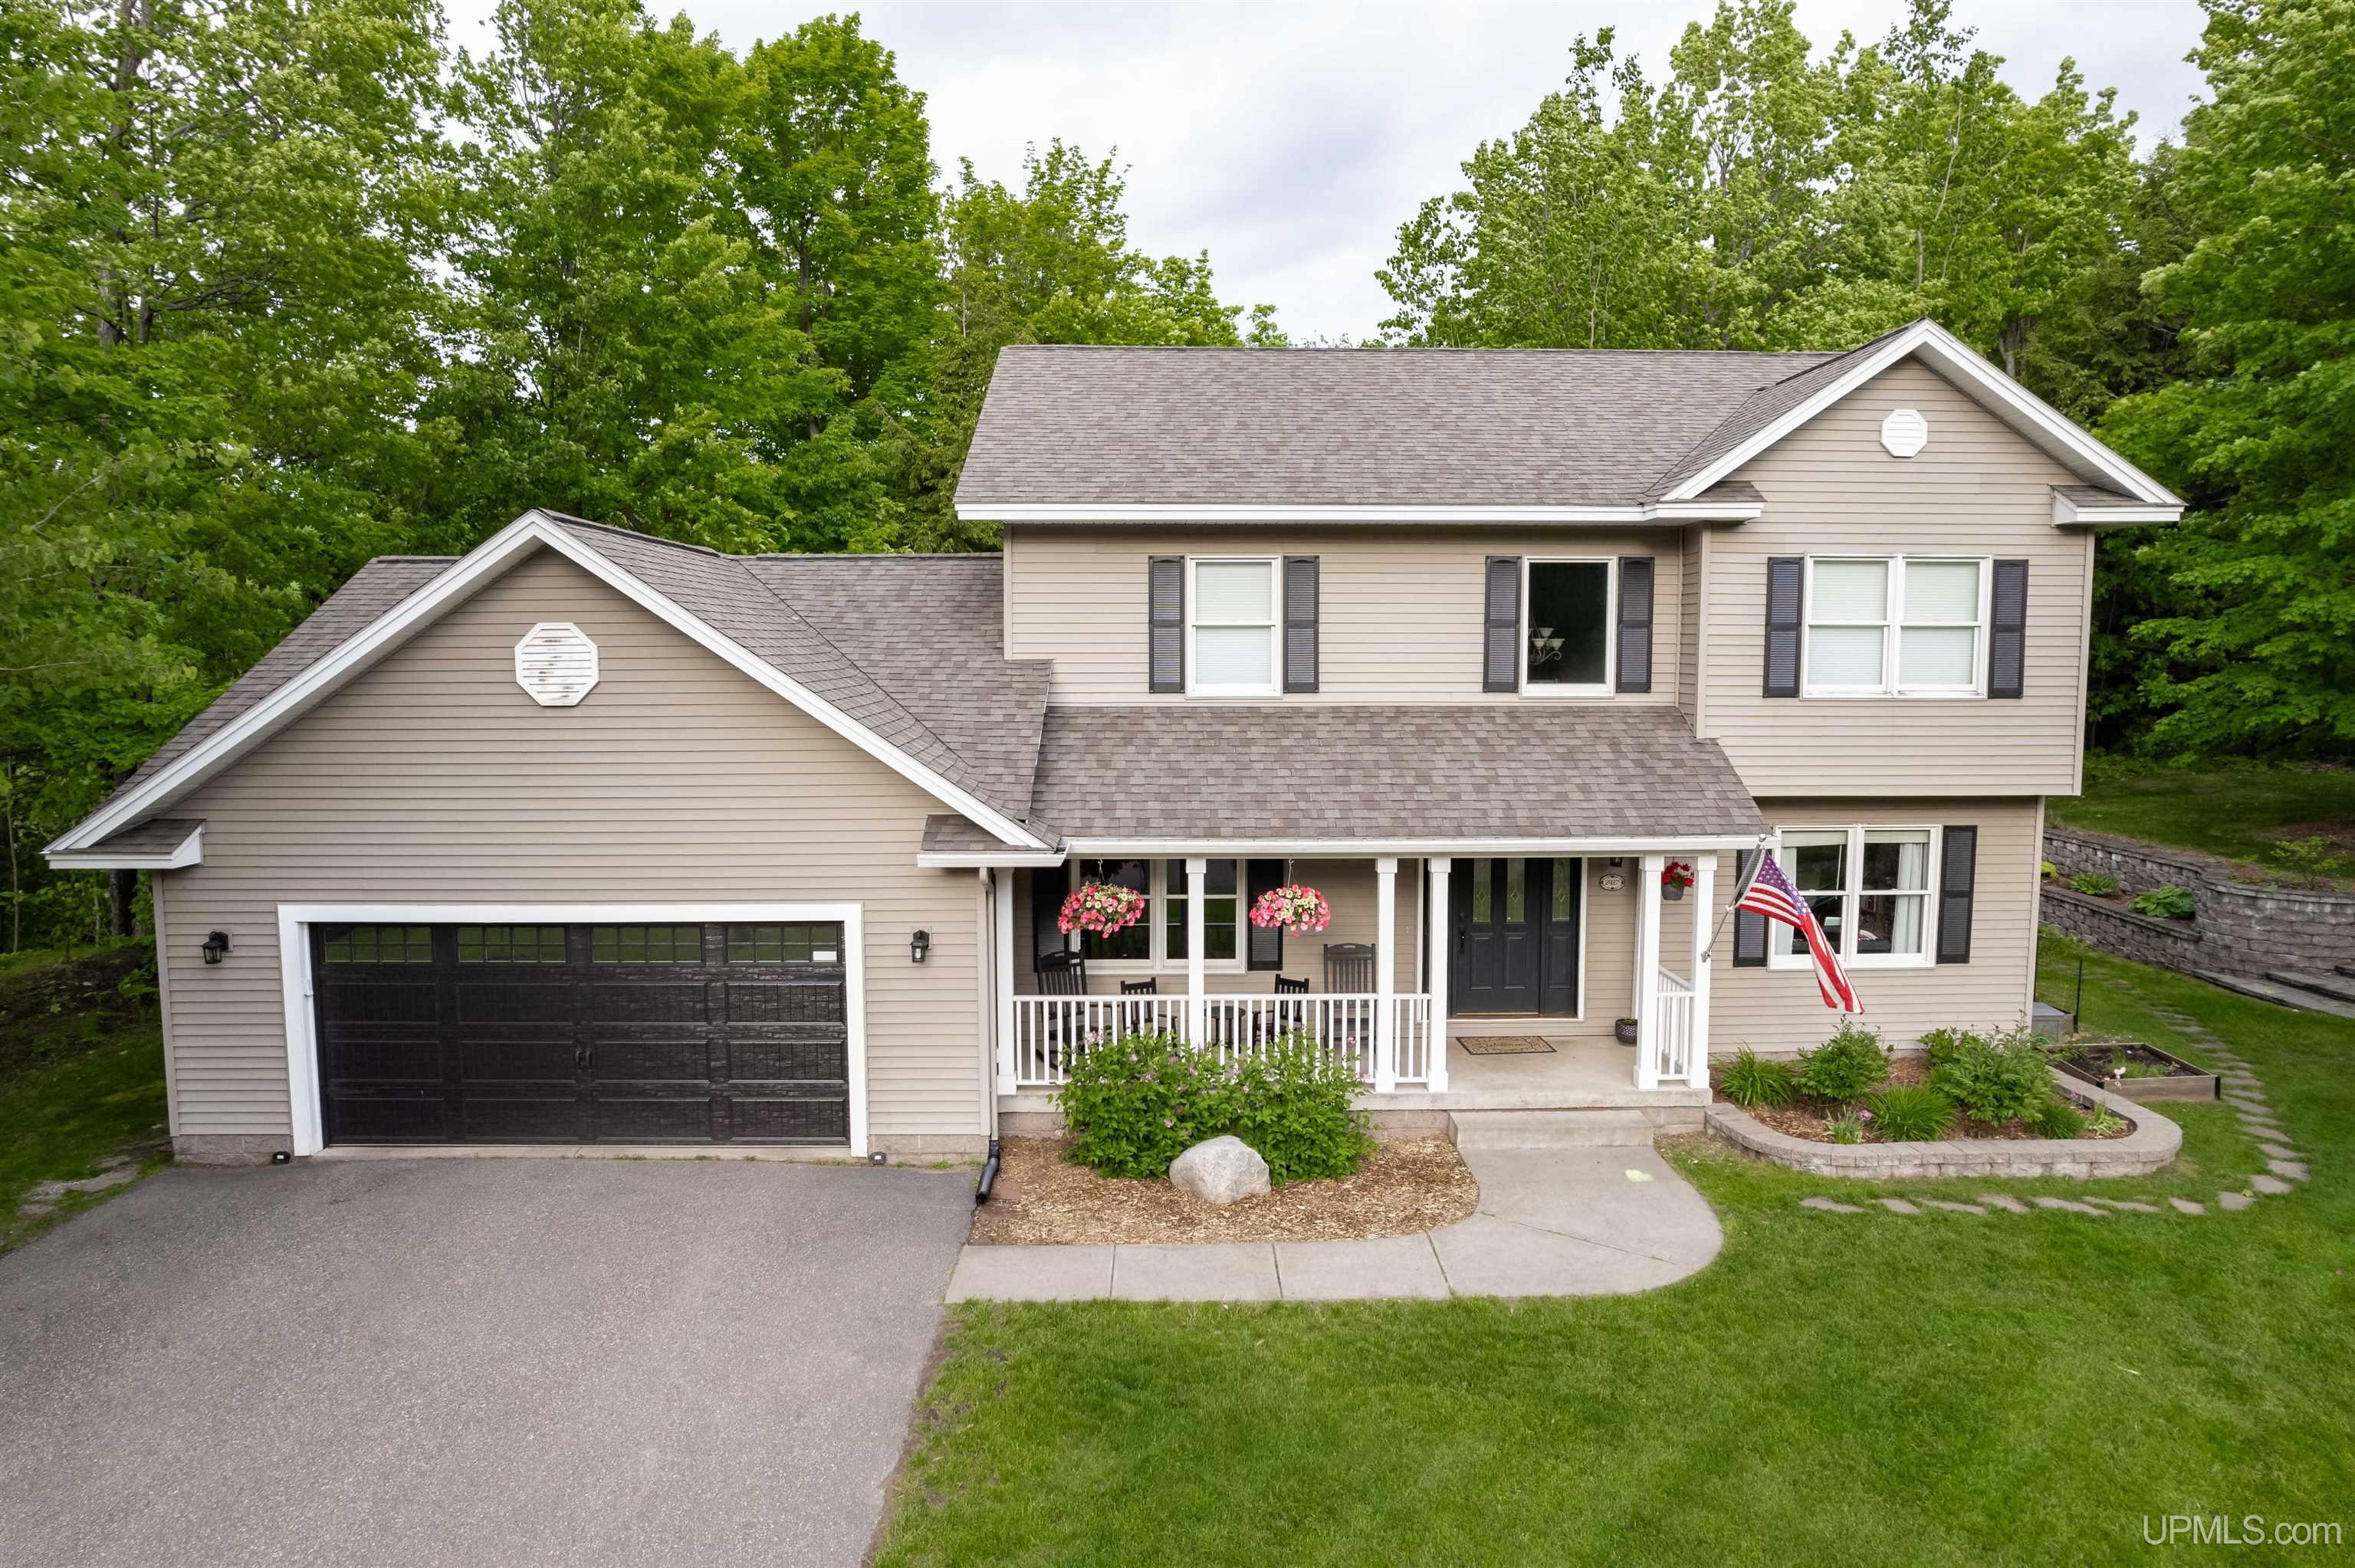
2927 Parkview Dr, Marquette, MI 49855
Member Features
Find Real Estate Bargain!
Full foreclosure details
Home value, equity and ownership info
Find homes priced below market
Get full access with a FREE Account
Already a member?
For Sale
Off Market
Home type
Price / sqft
Year built
Home Details
Situated in the beautiful and highly coveted Marquette subdivision of Granite Pointe, this stunning home offers an abundance of luxurious features and modern amenities. Three spacious bedrooms and 3.5 baths, its designed for comfort, style and convenience for you and your loved ones. Many key features include the gourmet kitchen with all stainless appliances, double oven, new microwave, granite counters, pantry and a reverse osmosis filter on the kitchen faucet. Unwind by the living room fireplace during the colder months or enjoy the afternoons in the bright and airy sunroom with a private deck just outside. Lots of room for dining in the formal dining room. Brand new stackable washer & dryer in the main floor laundry room with a convenient utility sink. Just off the entryway is an office/library, super versatile space with a hidden Murphy bed, perfect for guests. Upstairs is a gorgeous primary suite oasis featuring a spa tub, dual vanities, separate shower and walk-in closet with a built-in vanity table & mirror. Two cute bedrooms for the kids or guests and an additional full bath. You're going to love the enormous walk-out basement family room with 80-inch tv, gas fireplace and even a small climbing wall for kids! Step out to the patio and enjoy the state-of-the-art 2023 Nordic 8 person hot tub, complete with ozone feature, Bluetooth and lights. Workout area with heavy duty flooring plus rough plumbing for a future sauna & changing room. New Swick NGFA in
Interior Details
2400
3
4
Has Heating:
Yes
Heating Type:
Forced Air With Air Conditioning
Has Cooling:
No
Cooling Type:
N/A
Has Fuel:
No
Fuel Type:
N/A
Has Basement:
No
Basement Type:
Basement (unspecified)
Has Flooring:
No
Flooring Type:
N/A
Has Fireplace:
Yes
Fireplace Type:
N/A
Property Details
20996
Yes
No
Type:
N/A
Location:
N/A
Status:
N/A
Number of Spaces:
N/A
N/A
N/A
N/A
N/A
N/A
N/A
N/A
Construction Details
N/A
N/A
N/A
N/A
N/A
Tax History
Year
Amount
Land
Improvement
Percent Change
Assessment
2020
$5,781
$0
$0
--%
$204,100
2018
$5,553
$0
$0
--%
$204,900
2018
$5,553
$0
$0
--%
$189,500
2016
$-1
$0
$0
--%
$189,900
-1
$-1
$0
$0
--%
$172,100

Average Home Price in 49855




