Member Features
Find Real Estate Bargain!
Full foreclosure details
Home value, equity and ownership info
Find homes priced below market
Get full access with a FREE Account
Already a member?
$550,000
Listing Price4beds
3baths
2,290sqft
8,712sqft lot
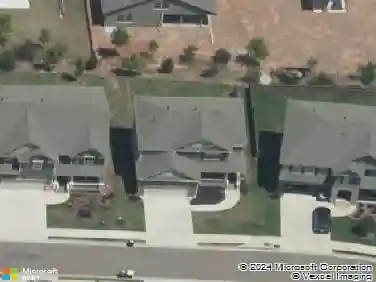
602 Parkview Dr, Canton, GA 30114
Member Features
Find Real Estate Bargain!
Full foreclosure details
Home value, equity and ownership info
Find homes priced below market
Get full access with a FREE Account
Already a member?
For Sale
Off Market
Home type
Price / sqft
Year built
Home Details
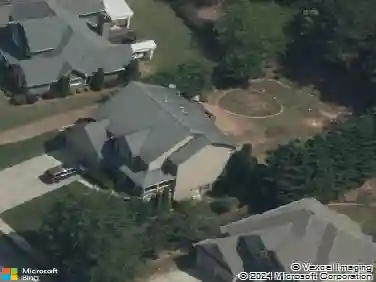
Embrace modern luxury with this stunning, updated John Weiland Craftsman in Canton. Upon entering the home, you will be greeted by a sitting room or a separate dining room to your left, and a convenient main-floor guest bed with a full bath to your right. Continuing down the hall, you enter the spacious living room with soaring ceilings, a wall of windows, and a fireplace flanked by built-in bookcases. The living room flows into the dining area and full-equipped kitchen. The kitchen was renovated in 2022, showcasing elegant Taj Mahal granite countertops, a complementary tile backsplash, and stainless steel appliances. The main level primary bedroom features a stunning renovated bath with a frameless glass shower, soaking tub, a dual vanity and a walk-in closet. The upper level includes two secondary beds which share a bath. The bedrooms and stairway boast Kalo Natural Fine Seagrass carpet, adding a touch of eco-friendly luxury underfoot. Relax on the screened porch or entertain around the fire-pit/seating area in the professionally landscaped yard, fully fenced for privacy. The home is equipped with remote-controlled Hunter Douglas Silhouette duel blinds in the living room and blackout options in the primary bedroom. Recent upgrades include brand-new Visionaire windows and a back door installed in 2024, ensuring energy efficiency and style. Water heater & HVAC systems were replaced in 2020; this home is move-in ready and built for modern living. The neighborhood includes reso
Interior Details
2290
4
3
Has Heating:
Yes
Heating Type:
Forced Air With Air Conditioning
Has Cooling:
Yes
Cooling Type:
Central
Has Fuel:
Yes
Fuel Type:
Gas
Has Basement:
No
Basement Type:
N/A
Has Flooring:
No
Flooring Type:
Hardwood
Has Fireplace:
Yes
Fireplace Type:
N/A
Property Details
8712
No
No
Type:
N/A
Location:
N/A
Status:
N/A
Number of Spaces:
N/A
No
Yes
No
No
No
No
No
Construction Details
Ranch
Concrete
N/A
Gable
Wood Shingle
Tax History
Year
Amount
Land
Improvement
Percent Change
Assessment
2020
$3,201
$24,400
$80,480
--%
$104,880
2019
$3,160
$24,400
$79,080
--%
$103,480
2018
$519
$24,400
$74,200
--%
$98,600
2017
$537
$22,400
$75,080
--%
$97,480
2016
$2,384
$22,400
$70,240
--%
$92,640
2014
$2,091
$22,400
$60,560
--%
$82,960
2013
$1,941
$22,400
$53,240
--%
$75,640
2012
$1,933
$22,400
$52,720
--%
$75,120

Average Home Price in 30114
Nearby Properties
Zip Code
Price
Bed
Bath
Sqft
Lot
Sold Date
$501,236
$501,236
4 Beds
3 Baths
2,310 Sqft
9,583 Lot (sqft)
Sold 08/18/2026
$649,900
2 Beds
3 Baths
2,298 Sqft
6,534 Lot (sqft)
Sold 09/29/2026
$490,000
$490,000
4 Beds
3 Baths
2,579 Sqft
7,405 Lot (sqft)
Sold 10/13/2026
$465,000
$465,000
4 Beds
3 Baths
2,557 Sqft
7,405 Lot (sqft)
Sold 09/29/2026
$875,000
$875,000
5 Beds
4 Baths
2,595 Sqft
13,068 Lot (sqft)
Sold 10/18/2026
$474,264
$474,264
3 Beds
2.5 Baths
2,450 Sqft
6,098 Lot (sqft)
Sold 10/13/2026
$539,900
$539,900
4 Beds
3 Baths
2,378 Sqft
7,405 Lot (sqft)
Sold 10/13/2026
$399,000
$399,000
4 Beds
3 Baths
2,164 Sqft
15,246 Lot (sqft)
Sold 10/12/2026
$362,410
4 Beds
2.5 Baths
2,112 Sqft
20,037 Lot (sqft)
Sold 08/25/2026