Member Features
Find Real Estate Bargain!
Full foreclosure details
Home value, equity and ownership info
Find homes priced below market
Get full access with a FREE Account
Already a member?
$354,900
Listing Price4beds
3baths
2,805sqft
8,280sqft lot


4519 Parkview Ct, Missouri City, TX 77459
Member Features
Find Real Estate Bargain!
Full foreclosure details
Home value, equity and ownership info
Find homes priced below market
Get full access with a FREE Account
Already a member?
For Sale
Off Market
Home type
Price / sqft
Year built
Home Details
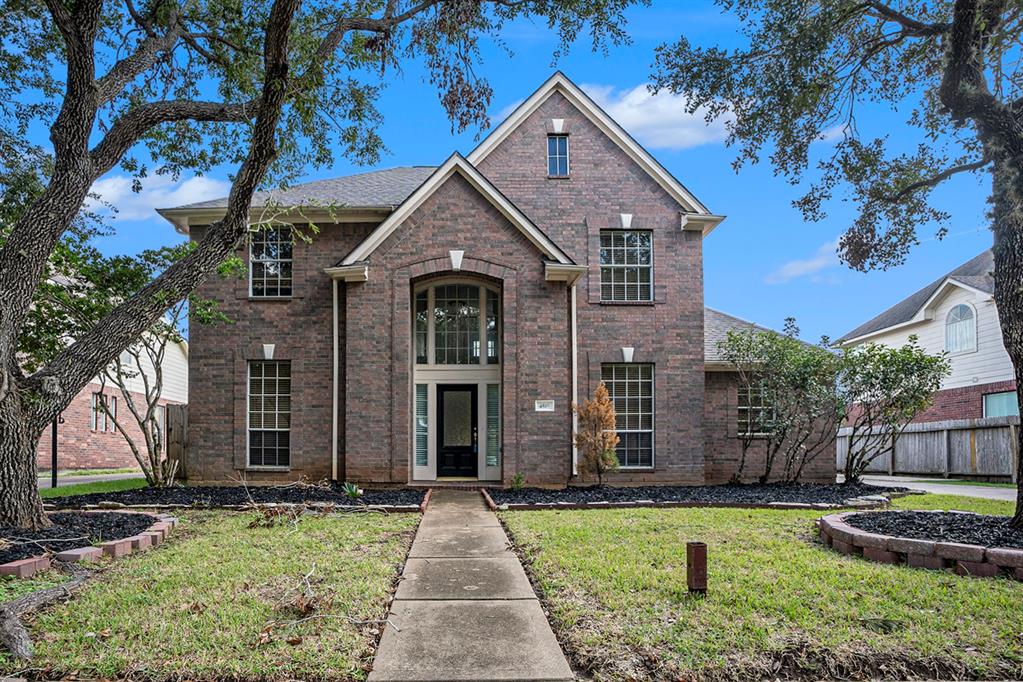
Welcome to this two-story home featuring 4 bedrooms and 2.5 baths, highlighted by a brick and Hardy exterior. The property includes a detached two-car garage connected by a breezeway for easy access. Upon entering, youre greeted by a two-story foyer. To the right, you'll find the formal dining room, while the kitchen, located off the dining room, flows into a breakfast room. The kitchen is equipped with laminate countertops and white appliances, all in working condition. The laundry room is located just off the breakfast area. The family room, accessible from the entry, features a gas-burning fireplace, perfect for relaxing evenings. The primary bedroom is situated on the first floor, just off the family room. Upstairs, you'll discover additional bedrooms, a full bath, and a spacious flex space. The home boasts a mix of vinyl, tile, and carpeting throughout, offering both comfort and style. Dont miss your chance to make this home your own!
Interior Details
2805
4
3
Has Heating:
Yes
Heating Type:
Central
Has Cooling:
Yes
Cooling Type:
Central
Has Fuel:
No
Fuel Type:
N/A
Has Basement:
No
Basement Type:
N/A
Has Flooring:
No
Flooring Type:
N/A
Has Fireplace:
Yes
Fireplace Type:
N/A
Property Details
8280
No
No
Type:
Garage, Detached
Location:
N/A
Status:
N/A
Number of Spaces:
2
No
No
No
No
Yes
No
No
Construction Details
Conventional
Brick Veneer
N/A
Gable/hip
Composition Shingle
Tax History
Year
Amount
Land
Improvement
Percent Change
Assessment
2019
$6,933
$36,000
$200,790
--%
$236,790
2019
$6,933
$36,000
$202,230
--%
$238,230
2018
$6,382
$36,000
$179,320
--%
$215,320
2017
$6,349
$36,000
$180,030
--%
$216,030
2016
$6,270
$36,000
$177,680
--%
$213,680
2014
$6,113
$36,000
$165,310
--%
$201,310
2013
$5,990
$36,000
$160,360
--%
$196,360
2012
$5,796
$36,000
$160,780
--%
$196,780

Average Home Price in 77459