Member Features
Find Real Estate Bargain!
Full foreclosure details
Home value, equity and ownership info
Find homes priced below market
Get full access with a FREE Account
Already a member?
$429,999
Listing Price3beds
3baths
2,386sqft
7,613sqft lot
2116 Parksville Way, Cedar Park, TX 78613
Member Features
Find Real Estate Bargain!
Full foreclosure details
Home value, equity and ownership info
Find homes priced below market
Get full access with a FREE Account
Already a member?
For Sale
Off Market
Home type
Price / sqft
Year built
Home Details
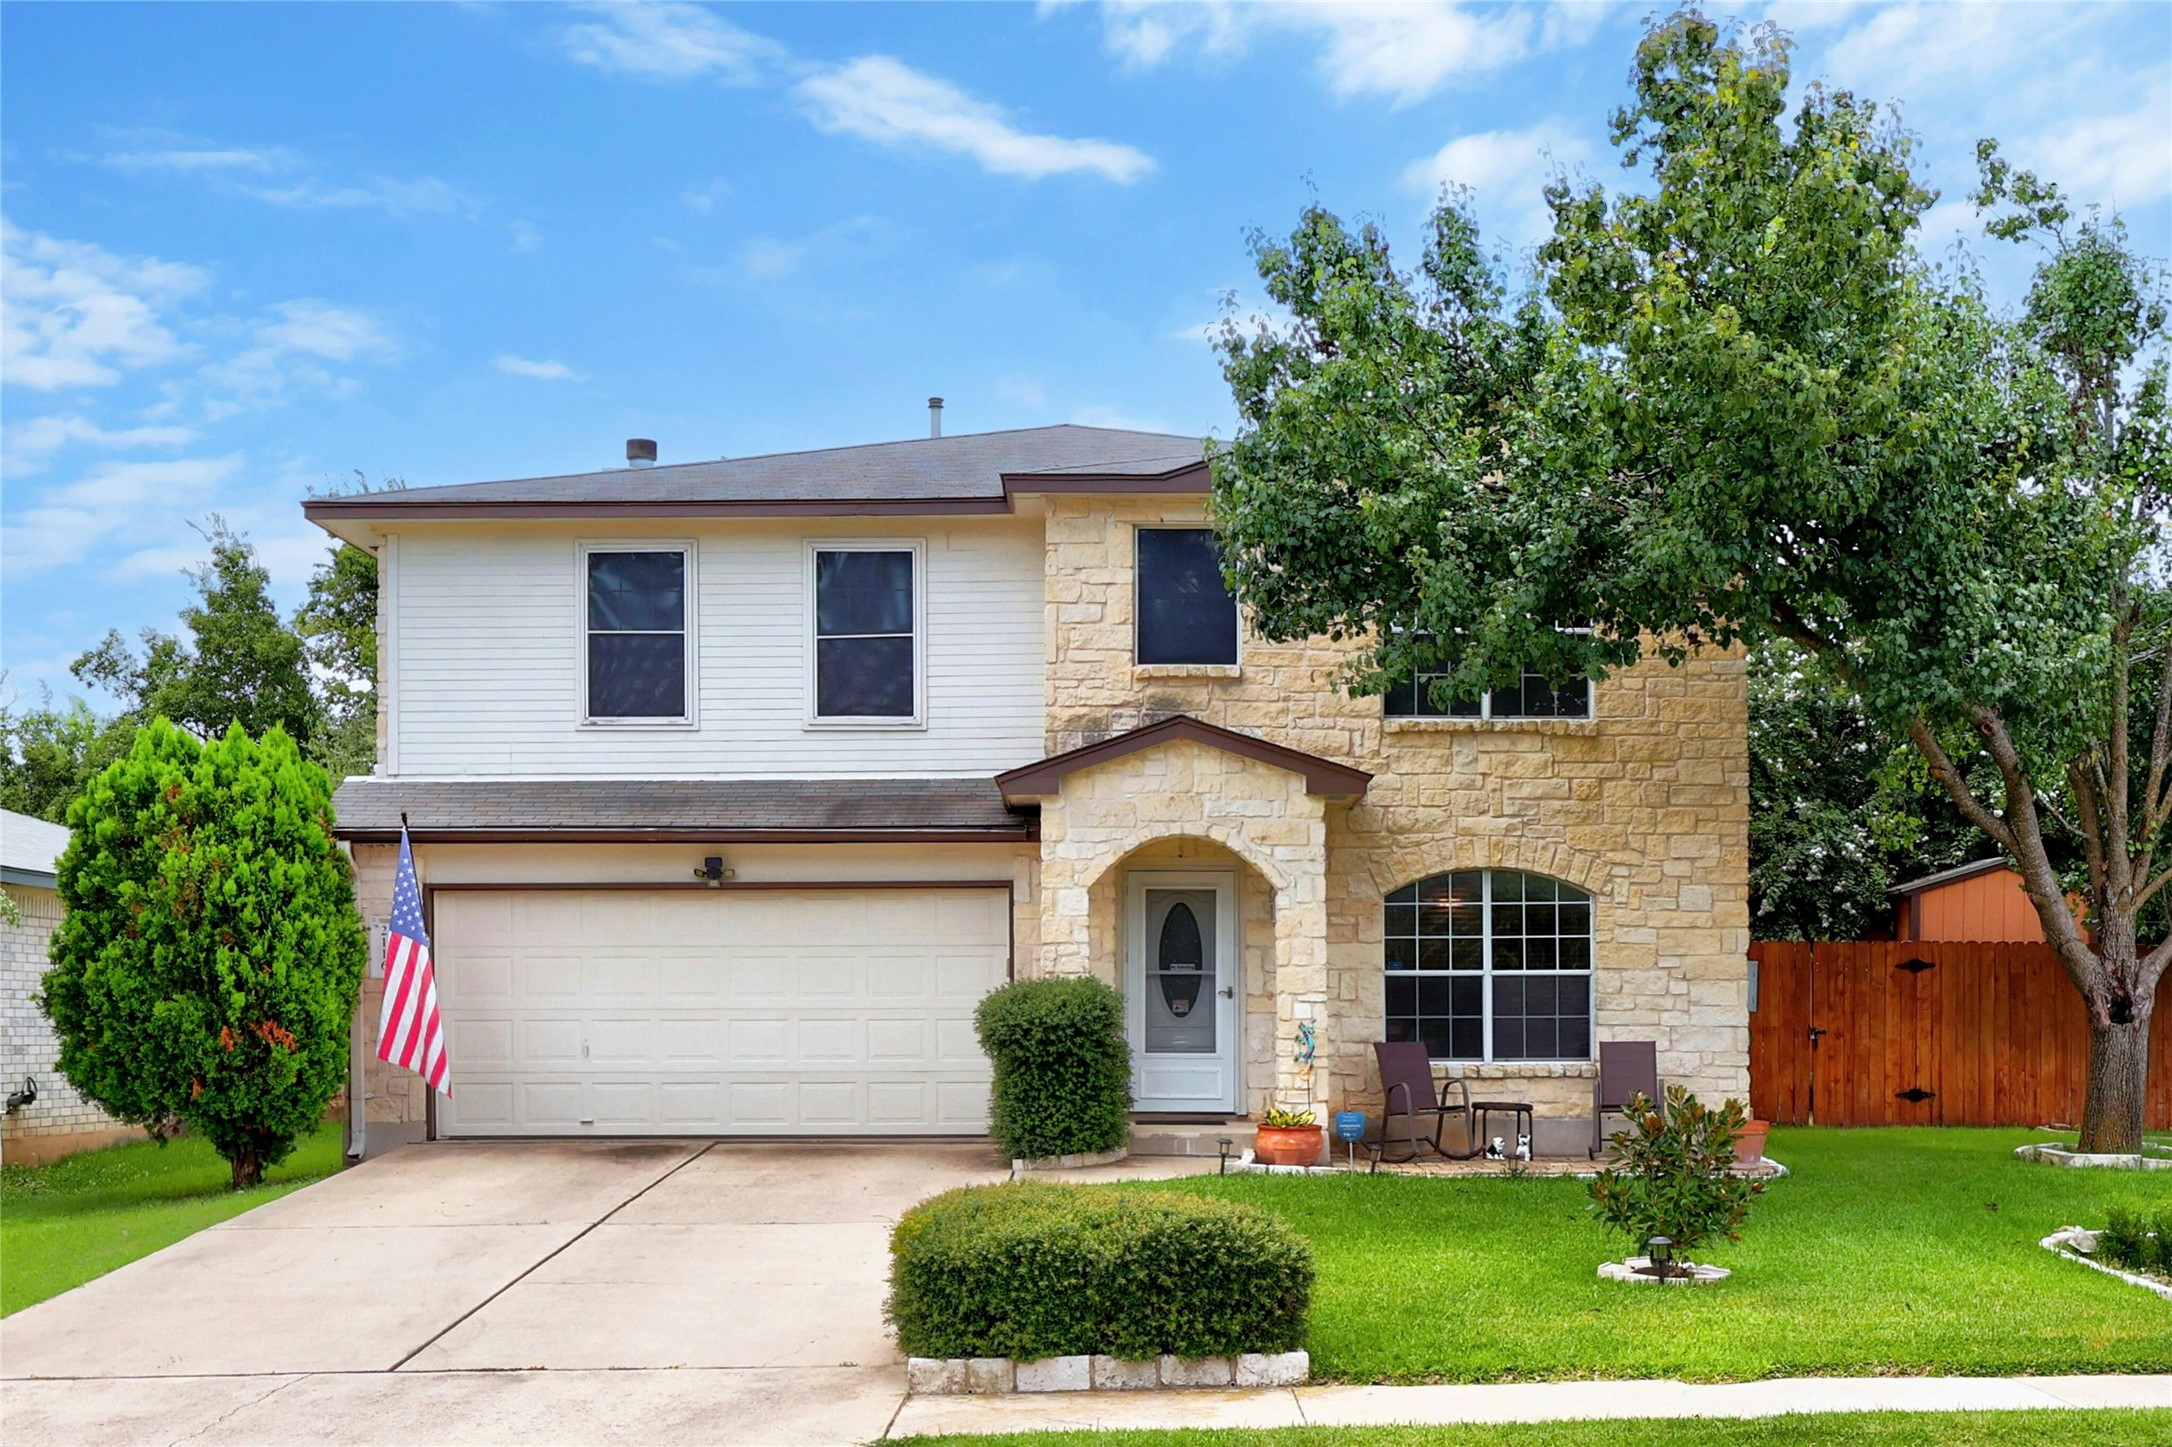
Welcome to your new home nestled in the Carriage Hills community of Cedar Park. As you step inside, you will be greeted by a cozy family room and dining area. Further into the floorplan, you will discover the kitchen and living room. This open area offers versatile spaces for relaxation or entertainment. The second floor features all three beautifully appointed bedrooms providing ample space for your needs. Upstairs, you will also find an additional living area that is ideal for a theater, game room, or any other creative use. Step outside to your private oasis, complete with an outdoor covered patio, pool, and hot tub perfect for hosting guests and enjoying outdoor living year-round under the Texas sky. This property also offers unparalleled privacy with no neighbor to the right, instead private land with a serene pond. For families, the location is a dream, with a playground perfectly located across the street. Convenience is at your doorstep with 1890 Ranch and Cedar Park Town Center less than 5 miles away, providing quick access to dining, shopping, Costco, and more. The HEB Center and Medical Center are also nearby, ensuring all your lifestyle needs are met. Do not miss this opportunity to call 2116 Parksville Way your new home sweet home. Schedule a showing today!
Interior Details
2386
3
3
Has Heating:
Yes
Heating Type:
Central
Has Cooling:
Yes
Cooling Type:
Central
Has Fuel:
No
Fuel Type:
N/A
Has Basement:
No
Basement Type:
N/A
Has Flooring:
No
Flooring Type:
Carpet
Has Fireplace:
Yes
Fireplace Type:
N/A
Property Details
7613
Yes
No
Type:
N/A
Location:
N/A
Status:
N/A
Number of Spaces:
N/A
No
No
No
No
Yes
No
No
Construction Details
N/A
Stone
N/A
Hip
N/A
Tax History
Year
Amount
Land
Improvement
Percent Change
Assessment
2020
$6,966
$59,799
$224,560
--%
$284,359
2020
$7,018
$57,334
$228,477
--%
$285,811
2018
$7,181
$57,334
$225,085
--%
$282,419
2017
$6,370
$0
$0
--%
$249,174
2016
$5,844
$52,600
$173,922
--%
$226,522
2014
$5,120
$37,500
$159,624
--%
$197,124
2013
$4,707
$34,200
$146,287
--%
$180,487
2012
$4,546
$0
$0
--%
$172,117

Average Home Price in 78613
Nearby Properties
Zip Code
Price
Bed
Bath
Sqft
Lot
Sold Date
$441,539
-- Beds
2.5 Baths
2,686 Sqft
7,223 Lot (sqft)
Sold 10/08/2026
$428,524
$428,524
-- Beds
2.5 Baths
2,197 Sqft
10,613 Lot (sqft)
Sold 10/05/2026