Member Features
Find Real Estate Bargain!
Full foreclosure details
Home value, equity and ownership info
Find homes priced below market
Get full access with a FREE Account
Already a member?
$311,900
Listing Price4beds
2baths
1,752sqft
6,055sqft lot
5389 Parkside Dr, Pace, FL 32571
Member Features
Find Real Estate Bargain!
Full foreclosure details
Home value, equity and ownership info
Find homes priced below market
Get full access with a FREE Account
Already a member?
For Sale
Off Market
Home type
Price / sqft
Year built
Home Details
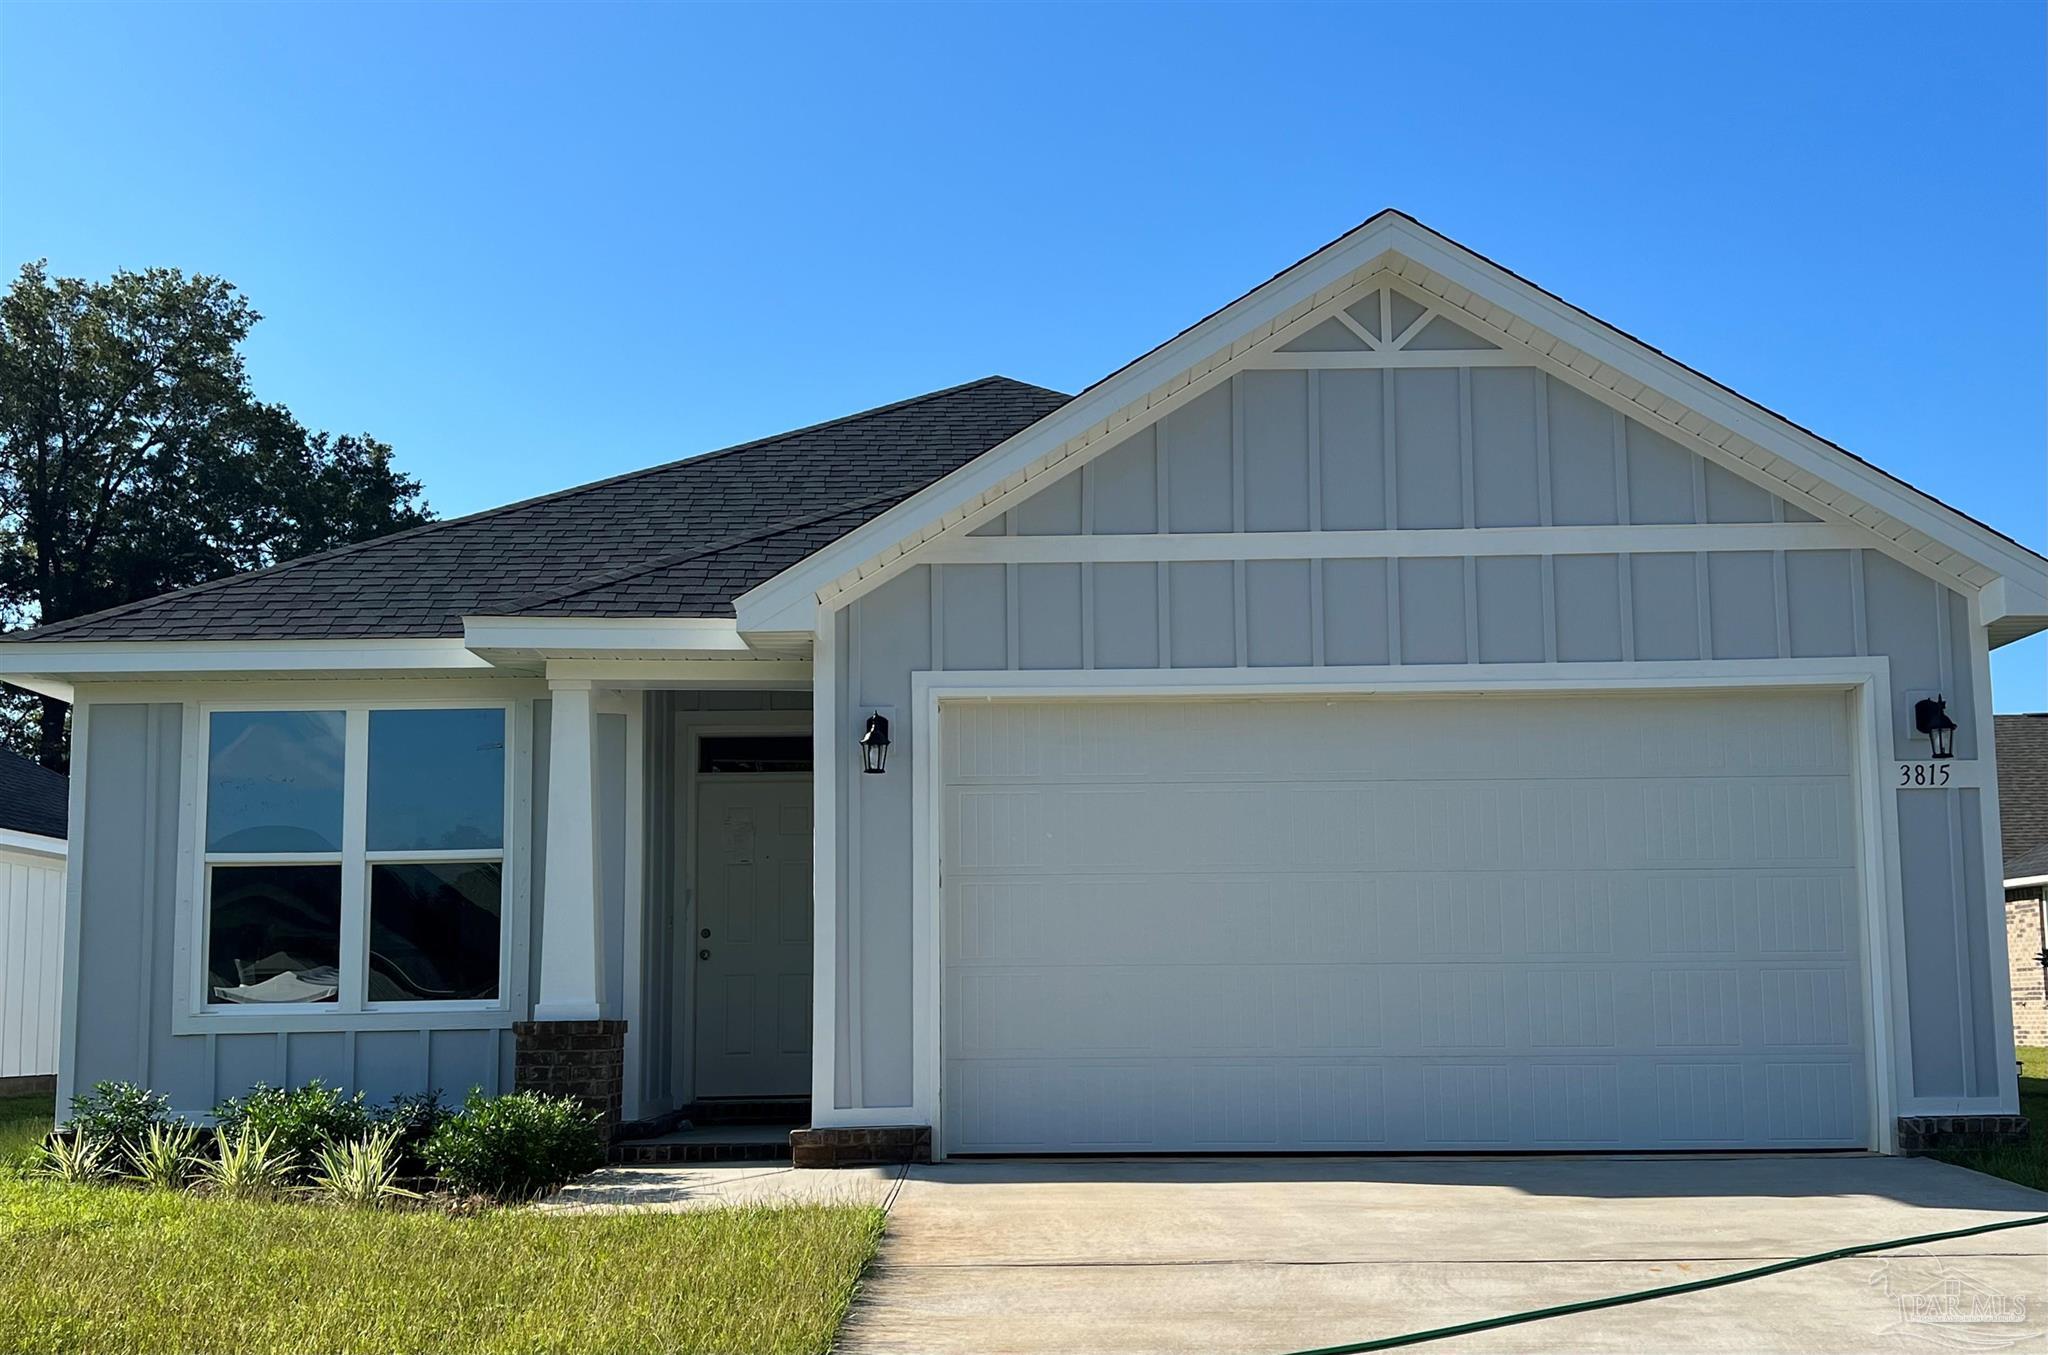
Spacious 1752 sq.ft. Four Side Hardy Board Home with Brick Accents Split Floor Plan, 4 Bedroom, 2 Baths, 2 Car Garage with Covered Back Porch. Master Bedroom has Box Ceiling with Crown Molding and Ceiling Fan, Large Master Bath with Walk in Closets, Double Vanity. All Additional Bedrooms are Braced and Wired for Ceiling Fans. Granite Countertops with Undermount Sinks Throughout, Custom Cabinets with Soft Close Drawers. The Kitchen offers a Large Island with Power, SS GE Appliances, Garbage Disposal, LED Surface Mount and Pendant Lights, Undermount Cabinet Lights. Living Room Features Box Ceiling with Crown Molding, Ceiling Fan. Flooring Carpet in All Bedrooms, Tile in Bathrooms. LVP Wood Look Flooring in all other areas.
Interior Details
1752
4
2
Has Heating:
Yes
Heating Type:
Forced Air
Has Cooling:
Yes
Cooling Type:
Central
Has Fuel:
No
Fuel Type:
N/A
Has Basement:
No
Basement Type:
N/A
Has Flooring:
No
Flooring Type:
Laminate Plank
Has Fireplace:
No
Fireplace Type:
N/A
Property Details
6055
No
No
Type:
N/A
Location:
N/A
Status:
N/A
Number of Spaces:
N/A
No
No
No
No
Yes
No
No
Construction Details
N/A
Fiber Cement Siding (hardi-board/hardi-plank)
Masonry (unspecified)
N/A
Shingle
Tax History
Year
Amount
Land
Improvement
Percent Change
Assessment

Average Home Price in 32571
Nearby Properties
Zip Code
Price
Bed
Bath
Sqft
Lot
Sold Date
$297,876
$297,876
3 Beds
2 Baths
1,590 Sqft
17,990 Lot (sqft)
Sold 10/03/2026
$347,334
$347,334
3 Beds
2 Baths
1,903 Sqft
6,186 Lot (sqft)
Sold 09/30/2026
$342,237
$342,237
3 Beds
2 Baths
1,817 Sqft
8,625 Lot (sqft)
Sold 09/26/2026
$359,000
$359,000
3 Beds
2 Baths
1,805 Sqft
11,892 Lot (sqft)
Sold 07/23/2026
$331,917
$331,917
3 Beds
2 Baths
1,813 Sqft
5,489 Lot (sqft)
Sold 06/08/2026
$299,000
$299,000
3 Beds
2 Baths
1,561 Sqft
5,968 Lot (sqft)
Sold 09/29/2026
$310,000
$310,000
3 Beds
2 Baths
1,557 Sqft
5,968 Lot (sqft)
Sold 09/29/2026
$287,218
$287,218
3 Beds
2 Baths
1,548 Sqft
5,968 Lot (sqft)
Sold 10/06/2026
$336,391
4 Beds
2 Baths
1,830 Sqft
5,968 Lot (sqft)
Sold 10/05/2026