Member Features
Find Real Estate Bargain!
Full foreclosure details
Home value, equity and ownership info
Find homes priced below market
Get full access with a FREE Account
Already a member?
$279,500
Listing Price3beds
2baths
1,698sqft
6,578sqft lot
5225 Parkside Dr, Milton, FL 32571
Member Features
Find Real Estate Bargain!
Full foreclosure details
Home value, equity and ownership info
Find homes priced below market
Get full access with a FREE Account
Already a member?
For Sale
Off Market
Home type
Price / sqft
Year built
Home Details
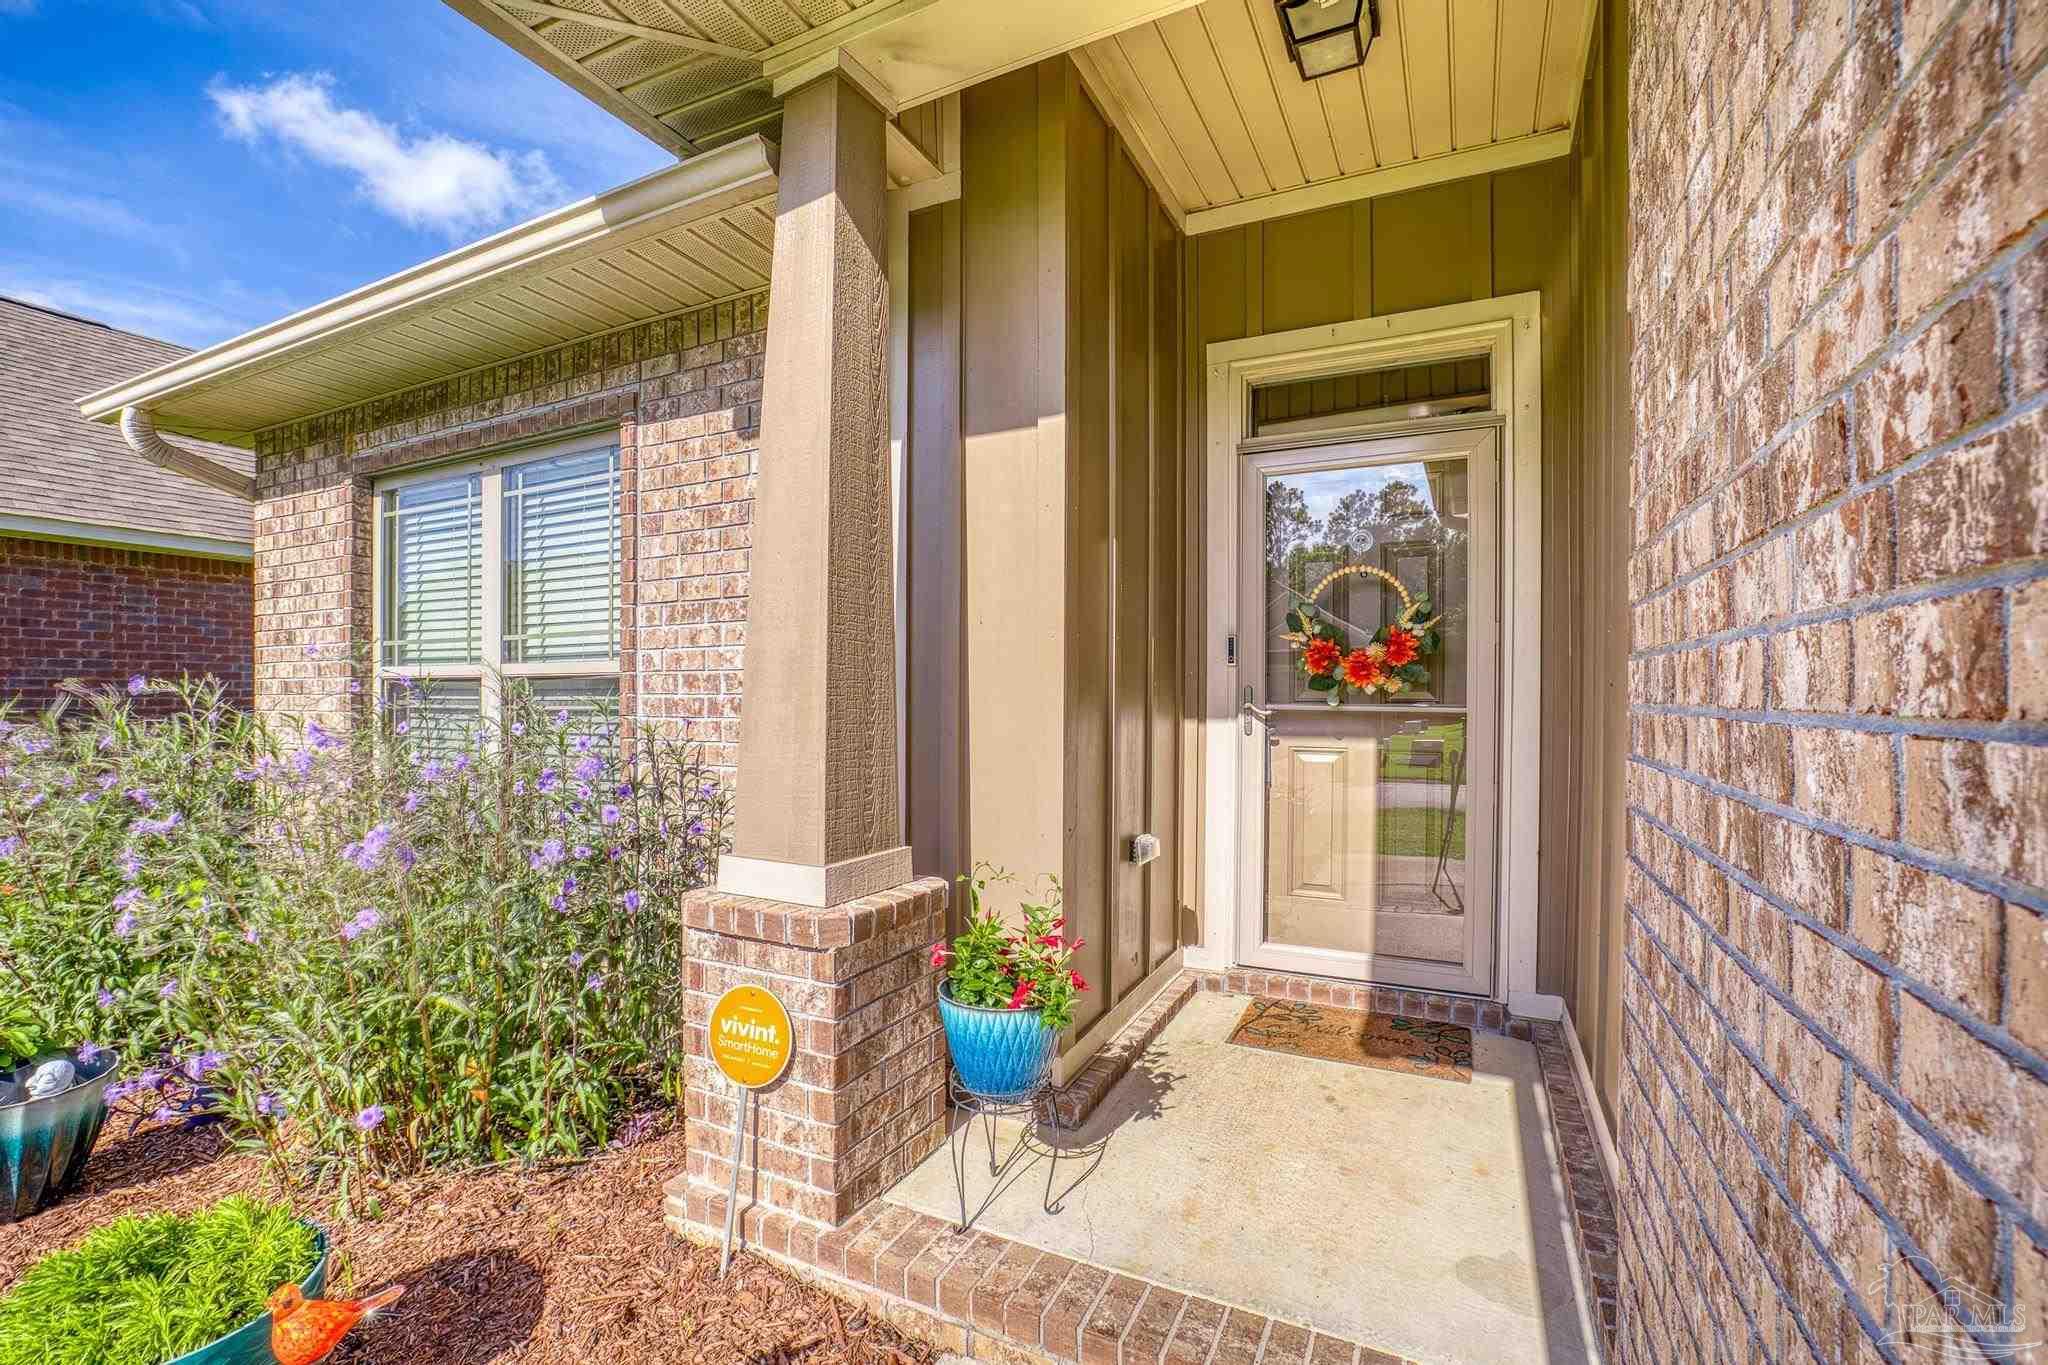
**PRICE REDUCED!!!**Welcome to 5225 Parkside Drive in Parkwood Commons subdivision!! This is a 3/2, 1, 690 sq ft brick & hardi-board home, built in 2017!! As you step inside, the generously-sized foyer leads to the central hub of the home, the aptly named great room; perfect for entertaining & complete w/trey ceiling w/crown molding & ceiling fan w/light kit. The home is perfect for entertaining w/it's open floor plan & high ceilings. A few quick steps bring you to the very stylish & well-appointed kitchen, w/staggered raised panel maple cabinets w/crown molding, recessed can lighting & pendant lighting, generously sized island w/storage, electricity & breakfast bar, ss appliances, soft-close drawers, spacious pantry, double bowl ss sink, garbage disposal, and a cozy breakfast nook w/sliding glass doors that lead out to the back yard. The split floor plan of this home really shines, and offers maximum privacy to the master suite, with its trey ceiling w/crown molding, ceiling fan w/light kit, linen closet & lots of natural light. The master bath offers dual vanities w/soft-close drawers, decorative light fixtures, a generously sized mirror, a large garden tub w/ large, frosted picture window, separate shower, dual walk-in closets, & a water closet. In the front of the home, find the second and third bedrooms, both generously sized, & sharing a full bathroom w/vanity w/soft-close drawers, & a tub/shower combo. The 2-car garage i
Interior Details
1698
3
2
Has Heating:
Yes
Heating Type:
Forced Air With Air Conditioning
Has Cooling:
Yes
Cooling Type:
Central
Has Fuel:
No
Fuel Type:
N/A
Has Basement:
No
Basement Type:
N/A
Has Flooring:
No
Flooring Type:
Wood (unspecified)
Has Fireplace:
Yes
Fireplace Type:
N/A
Property Details
6578
No
No
Type:
Garage, Attached
Location:
N/A
Status:
N/A
Number of Spaces:
2
No
No
No
No
Yes
No
No
Construction Details
N/A
Brick
N/A
Gable/hip
Wood Shingle
Tax History
Year
Amount
Land
Improvement
Percent Change
Assessment
2019
$2,070
$20,000
$131,131
--%
$151,131
2018
$1,904
$20,000
$124,921
--%
$144,921
2017
$235
$20,000
$0
--%
$20,000
2016
$190
$14,000
$0
--%
$14,000
2015
$178
$12,600
$0
--%
$12,600
2013
$176
$0
$0
--%
$11,970
2012
$168
$0
$0
--%
$11,970

Average Home Price in 32571
Nearby Properties
Zip Code
Price
Bed
Bath
Sqft
Lot
Sold Date
$284,532
$284,532
3 Beds
2 Baths
1,449 Sqft
5,837 Lot (sqft)
Sold 10/03/2026
$297,876
$297,876
3 Beds
2 Baths
1,590 Sqft
17,990 Lot (sqft)
Sold 10/03/2026
$347,334
$347,334
3 Beds
2 Baths
1,903 Sqft
6,186 Lot (sqft)
Sold 09/30/2026
$316,509
$316,509
3 Beds
2 Baths
1,802 Sqft
17,163 Lot (sqft)
Sold 09/30/2026
$342,237
$342,237
3 Beds
2 Baths
1,817 Sqft
8,625 Lot (sqft)
Sold 09/26/2026
$359,000
$359,000
3 Beds
2 Baths
1,805 Sqft
11,892 Lot (sqft)
Sold 07/23/2026
$331,917
$331,917
3 Beds
2 Baths
1,813 Sqft
5,489 Lot (sqft)
Sold 06/08/2026
$309,291
$309,291
3 Beds
2 Baths
1,813 Sqft
25,395 Lot (sqft)
Sold 06/08/2026
$401,639
$401,639
4 Beds
2 Baths
1,893 Sqft
14,375 Lot (sqft)
Sold 05/26/2026