
Member Features
Find Real Estate Bargain!
Full foreclosure details
Home value, equity and ownership info
Find homes priced below market
Get full access with a FREE Account
Already a member?
$665,000
Listing Price4beds
4baths
3,143sqft
4,858sqft lot
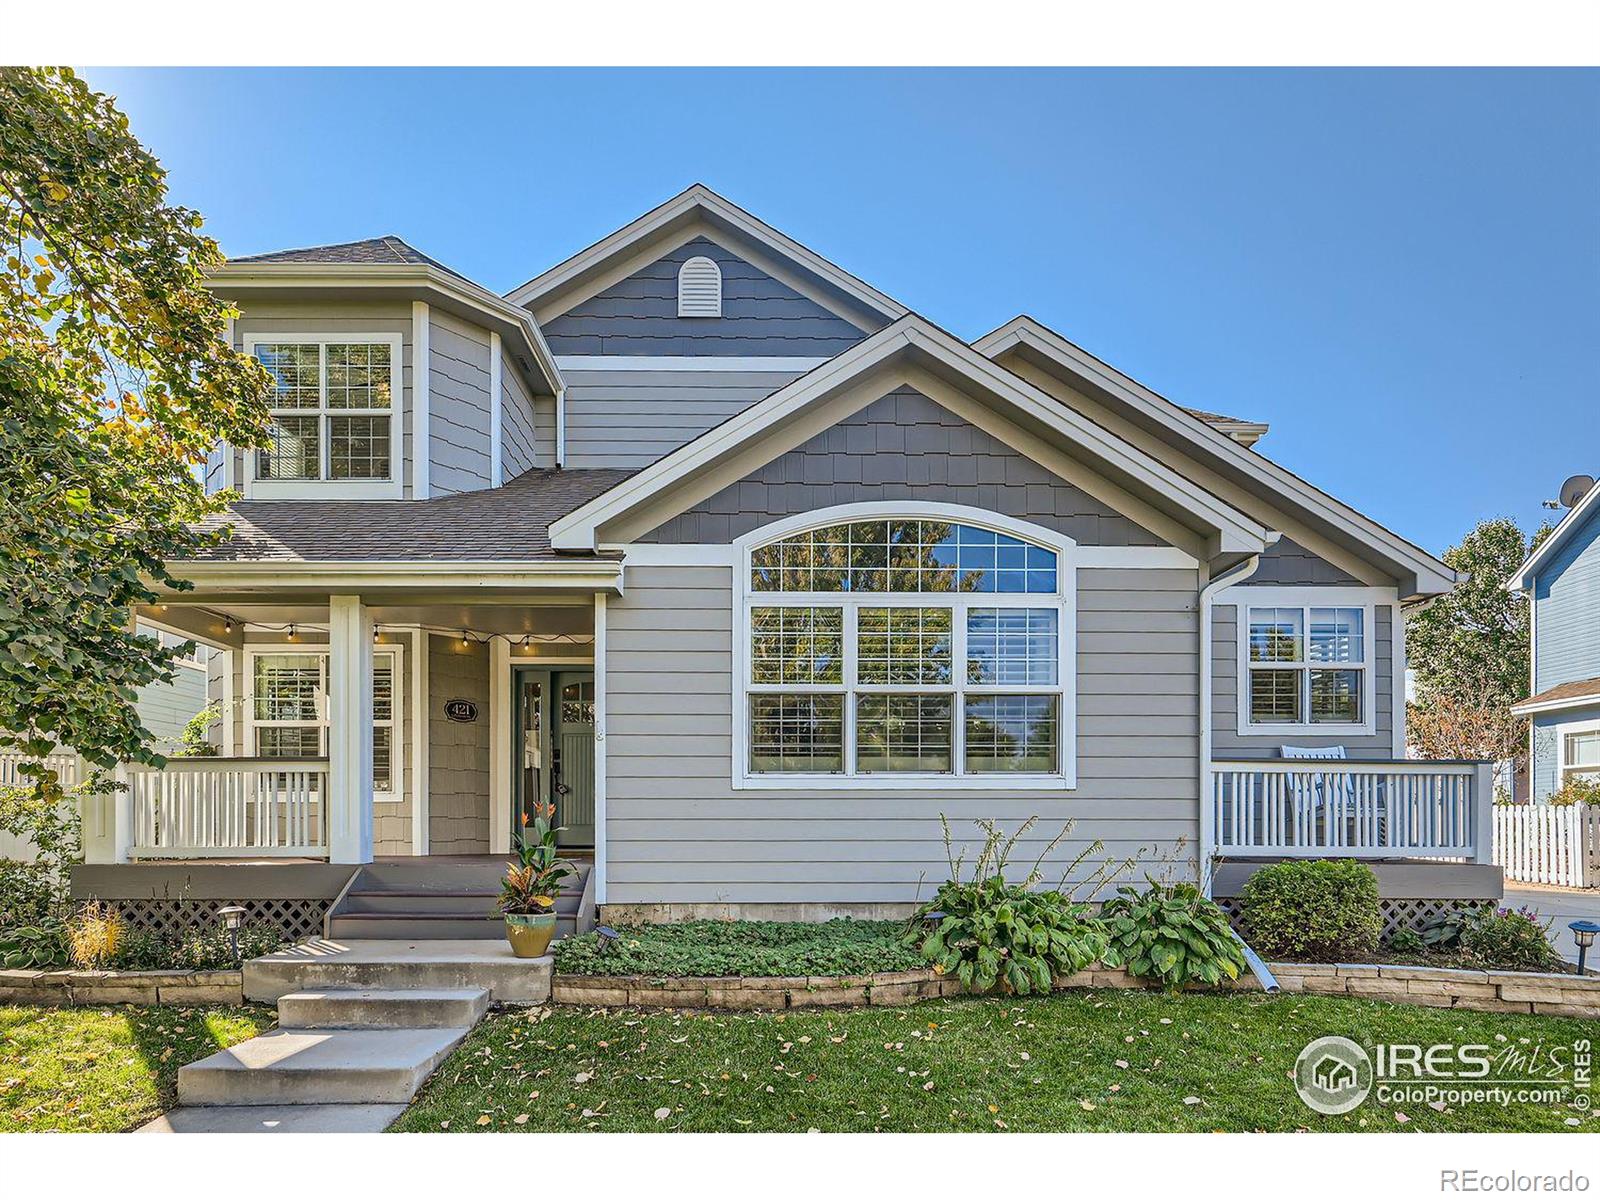
421 S Parkside Dr, Longmont, CO 80501
Member Features
Find Real Estate Bargain!
Full foreclosure details
Home value, equity and ownership info
Find homes priced below market
Get full access with a FREE Account
Already a member?
For Sale
Off Market
Home type
Price / sqft
Year built
Home Details
Spacious and nicely updated 2-story home just across from neighborhood park, close to Longmont Museum, Rec Center, and downtown! Flexible floorplan offers main level living with primary suite and laundry, soaring cathedral ceilings bring in abundant southern light. Large upper level loft for study space plus two bedrooms sharing jack and jill full bath, nicely finished basement with kitchenette plus great recreation room and conforming bedroom and bath. Updates include fresh paint, many new lighting/plumbing fixtures, plantation shutters, some new carpet, refinished hardwood flooring. New class 4 impact resistant roof being installed soon. Turnkey home represents a tremendous value for the square footage!
Interior Details
3143
4
4
Has Heating:
Yes
Heating Type:
Forced Air With Air Conditioning
Has Cooling:
Yes
Cooling Type:
Central
Has Fuel:
No
Fuel Type:
N/A
Has Basement:
No
Basement Type:
Finished
Has Flooring:
No
Flooring Type:
N/A
Has Fireplace:
Yes
Fireplace Type:
N/A
Property Details
4858
No
No
Type:
Garage, Attached
Location:
N/A
Status:
N/A
Number of Spaces:
2
N/A
N/A
N/A
N/A
N/A
N/A
N/A
Construction Details
A-frame
Composition/composite
N/A
N/A
Asphalt
Tax History
Year
Amount
Land
Improvement
Percent Change
Assessment
2019
$2,885
$4,505
$25,676
--%
$30,181
2019
$2,885
$4,505
$25,676
--%
$30,181
2018
$2,616
$3,528
$24,019
--%
$27,547
2017
$2,581
$3,528
$24,019
--%
$27,547
2016
$2,504
$5,413
$20,792
--%
$26,205
2014
$1,984
$4,458
$16,859
--%
$21,317
2013
$1,991
$4,458
$16,859
--%
$21,317
2012
$2,022
$4,577
$17,233
--%
$21,810

Average Home Price in 80501
Nearby Properties
Zip Code
Price
Bed
Bath
Sqft
Lot
Sold Date
$608,100
$608,100
4 Beds
3.25 Baths
2,743 Sqft
4,621 Lot (sqft)
Sold 08/05/2026
$781,526
4 Beds
2.75 Baths
3,372 Sqft
6,777 Lot (sqft)
Sold 06/02/2026
$803,323
$803,323
4 Beds
2.5 Baths
3,418 Sqft
7,673 Lot (sqft)
Sold 10/13/2026
$827,406
4 Beds
5.25 Baths
3,594 Sqft
8,697 Lot (sqft)
Sold 10/13/2026
$653,000
$653,000
3 Beds
3.5 Baths
2,720 Sqft
3,666 Lot (sqft)
Sold 06/30/2026
$717,522
$717,522
5 Beds
3.5 Baths
2,674 Sqft
3,701 Lot (sqft)
Sold 10/13/2026
$574,900
$574,900
3 Beds
2.5 Baths
2,772 Sqft
3,531 Lot (sqft)
Sold 07/31/2026
$580,000
$580,000
4 Beds
3.25 Baths
2,717 Sqft
7,331 Lot (sqft)
Sold 05/06/2026
$606,713
$606,713
3 Beds
3 Baths
2,767 Sqft
4,210 Lot (sqft)
Sold 10/13/2026





