Member Features
Find Real Estate Bargain!
Full foreclosure details
Home value, equity and ownership info
Find homes priced below market
Get full access with a FREE Account
Already a member?
$--
2beds
2baths
1,440sqft
4,356sqft lot
69561 Parkside Dr, Desert Hot Springs, CA 92241
Member Features
Find Real Estate Bargain!
Full foreclosure details
Home value, equity and ownership info
Find homes priced below market
Get full access with a FREE Account
Already a member?
For Sale
Off Market
Home type
Price / sqft
Year built
Home Details
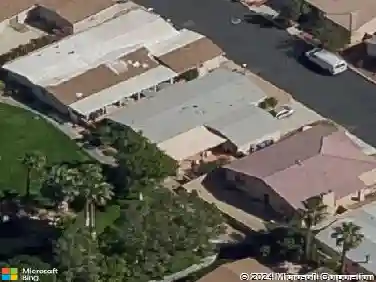
Located in the quiet rural setting of the Par-3 Golf Course community of Desert Crest Country Club, this special Two Bedroom and Two Bath Ramada Model Manufactured Home built by Skyline Homes, Inc. in May of 1985, offers an exceptional combination of relaxation and practicality in a truly Retro chic decor. This is the perfect place for you to enjoy your active 55+ lifestyle. This unique home is tucked away in the upper East neighborhood of the Desert Crest Country Club, and it is in very close proximity to the expansive community Clubhouse with its spacious natural hot mineral spring water Pool & Spas surrounded by a sere lounging patio area, inside shuffleboard lanes and of course the nine-hole par-3 Golf course with lake features that is available to all Owners. This home lets you enjoy an active and fun-filled lifestyle in the middle of the scenic desert landscape of the Western Coachella & Sky Valleys. The home has a simply elegant xeriscape curb appeal with palm tree, and proudly shows a sizeable Carport to the West side and to the East side a covered patio entry to the home via the front door. Just inside the front Entry Door, you find a wonderful Retro-styled Living Room with large windows that let the Northern light in, while an adjacent Dining Area with built-in mirrored Hutch is across the way. A lavish mirror and paneling-lined curved wall reflects the lush carpet and high beamed ceiling of the space. Yet you still have more with a separate Family Room that is curr
Interior Details
1440
2
2
Has Heating:
Yes
Heating Type:
Central
Has Cooling:
Yes
Cooling Type:
Central
Has Fuel:
Yes
Fuel Type:
Gas
Has Basement:
No
Basement Type:
N/A
Has Flooring:
No
Flooring Type:
N/A
Has Fireplace:
Yes
Fireplace Type:
N/A
Property Details
4356
Yes
Yes
Type:
N/A
Location:
N/A
Status:
N/A
Number of Spaces:
N/A
N/A
N/A
N/A
N/A
N/A
N/A
N/A
Construction Details
Mobile Home
N/A
N/A
N/A
Rock / Gravel
Tax History
Year
Amount
Land
Improvement
Percent Change
Assessment
2020
$1,827
$37,080
$67,980
--%
$105,060
2019
$1,786
$36,000
$66,000
--%
$102,000
2018
$1,757
$36,000
$66,000
--%
$102,000
2017
$1,709
$35,000
$66,000
--%
$101,000
2016
$1,470
$31,000
$56,000
--%
$87,000
2014
$923
$29,000
$53,000
--%
$82,000
2013
$729
$23,000
$42,000
--%
$65,000
2012
$1,015
$27,000
$55,000
--%
$82,000

Average Home Price in 92241
Nearby Properties
Zip Code
Price
Bed
Bath
Sqft
Lot
Sold Date
$--
2 Beds
2 Baths
1,358 Sqft
3,485 Lot (sqft)
Sold 09/29/2026
$--
2 Beds
2 Baths
1,344 Sqft
3,485 Lot (sqft)
Sold 08/27/2026
$--
2 Beds
2 Baths
1,440 Sqft
3,920 Lot (sqft)
Sold 08/19/2026
$--
2 Beds
1.75 Baths
1,356 Sqft
3,920 Lot (sqft)
Sold 07/30/2026
$--
3 Beds
2 Baths
1,536 Sqft
3,920 Lot (sqft)
Sold 07/28/2026
$139,000
2 Beds
2 Baths
1,424 Sqft
3,920 Lot (sqft)
Sold 10/26/2026
$--
2 Beds
2 Baths
1,296 Sqft
3,920 Lot (sqft)
Sold 10/13/2026
$154,900
2 Beds
2 Baths
1,320 Sqft
3,485 Lot (sqft)
Sold 10/26/2026
$179,900
2 Beds
2 Baths
1,248 Sqft
3,920 Lot (sqft)
Sold 09/29/2026