Member Features
Find Real Estate Bargain!
Full foreclosure details
Home value, equity and ownership info
Find homes priced below market
Get full access with a FREE Account
Already a member?
$125,000
Listing Price4beds
2baths
1,960sqft
--sqft lot
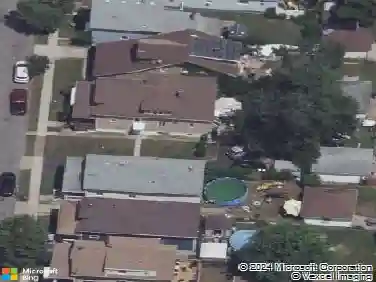
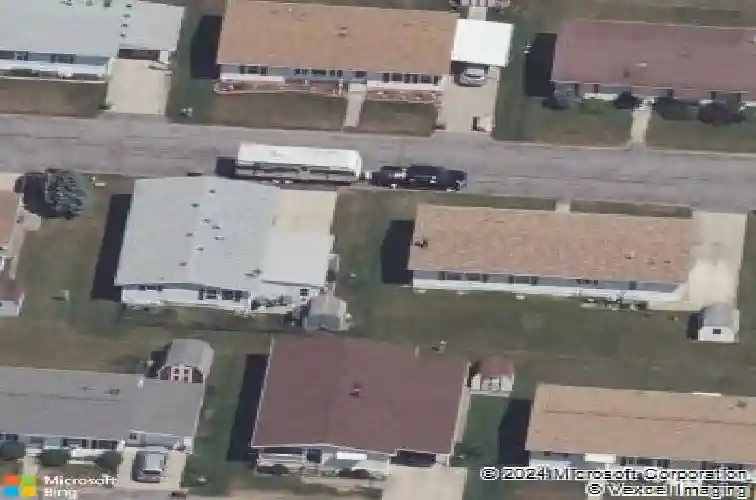
46 Parkside Cir, Buffalo, NY 14227
Member Features
Find Real Estate Bargain!
Full foreclosure details
Home value, equity and ownership info
Find homes priced below market
Get full access with a FREE Account
Already a member?
For Sale
Off Market
Home type
Price / sqft
Year built
Home Details
Welcome to Parkside Village, a 55+ community! This spacious modular home lives like a sprawling ranch and offers approximately 1,960 square feet of living space with 4 bedrooms and 2 full bathrooms. The home features a thoughtful split-bedroom layout with two bedrooms and a full bathroom on one side, while the primary suite with private bath and an additional bedroom are located on the opposite side for added privacy.nnThe living room offers a generous layout with a vaulted ceiling and a cozy wood-burning fireplace, perfect for those chilly Buffalo evenings. Sliding glass doors lead from the living room to a concrete patio, and just beyond youll find a 3-season room, providing a great place to relax and enjoy the outdoors.nnInside, the home also features a laundry and utility room with ample storage. The large kitchen offers abundant cabinetry, an island ideal for cooking and entertaining, and opens directly to the dining area, creating a nice flow for everyday living and gatherings.nnOutside, the property includes a 2.5-car garage with additional storage and a separate workshop area in the rear, offering plenty of space for tools, hobbies, or projects.nnLocated in Parkside Village, the home backs directly up to Stiglmeier Park & Nature Preserve, providing a peaceful natural setting with no rear neighbors and scenic wooded views. The community offers a quiet neighborhood atmosphere, pickleball, walking paths and pond; while still being conveniently located near shopping, dini
Interior Details
1960
4
2
Has Heating:
Yes
Heating Type:
Forced Air With Air Conditioning
Has Cooling:
No
Cooling Type:
N/A
Has Fuel:
Yes
Fuel Type:
Gas
Has Basement:
No
Basement Type:
N/A
Has Flooring:
No
Flooring Type:
N/A
Has Fireplace:
Yes
Fireplace Type:
N/A
Property Details
N/A
Yes
Yes
Type:
Garage, Detached
Location:
N/A
Status:
N/A
Number of Spaces:
1
N/A
N/A
N/A
N/A
N/A
N/A
N/A
Construction Details
Mobile Home
Aluminum/vinyl
N/A
N/A
N/A
Tax History
Year
Amount
Land
Improvement
Percent Change
Assessment
2020
$576
$0
$20,150
--%
$20,150
2018
$944
$0
$20,150
--%
$20,150
2017
$926
$0
$20,150
--%
$20,150
2016
$558
$0
$20,150
--%
$20,150
2015
$474
$0
$20,150
--%
$20,150

Average Home Price in 14227