
Member Features
Find Real Estate Bargain!
Full foreclosure details
Home value, equity and ownership info
Find homes priced below market
Get full access with a FREE Account
Already a member?
$265,000
Listing Price2beds
1baths
2,378sqft
21,518sqft lot
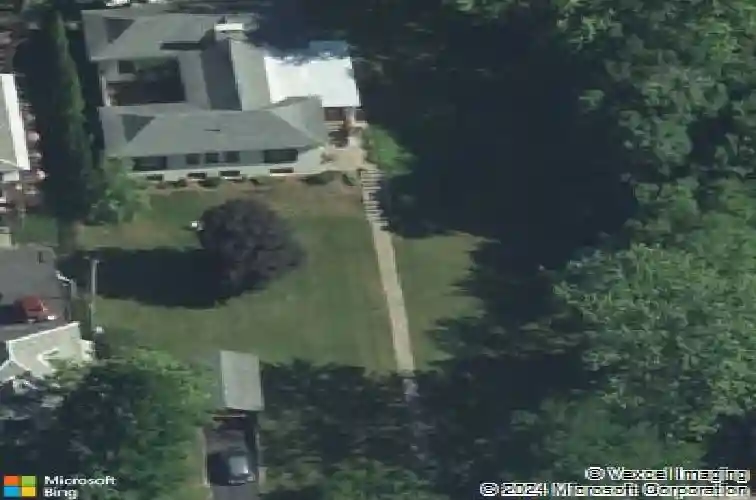
190 Parkside Ave, Syracuse, NY 13207
Member Features
Find Real Estate Bargain!
Full foreclosure details
Home value, equity and ownership info
Find homes priced below market
Get full access with a FREE Account
Already a member?
For Sale
Off Market
Home type
Price / sqft
Year built
Home Details
Welcome to 190 Parkside Drive, a captivating three-bedroom, two-bath Craftsman bungalow nestled in the highly sought-after Strathmore neighborhood at the edge of Upper Onondaga Park. Rich in character and timeless architectural details, this inviting home offers the perfect blend of charm, comfort, and opportunity.A welcoming enclosed porch sets the tone, providing a peaceful retreat to enjoy three-season views of the landscaped yard and picturesque cityscape beyond. Inside, stunning double leaded-glass doors open to a gracious living room highlighted by a classic coffered ceiling and a cozy gas fireplace, creating a warm and inviting gathering space.The formal dining room is designed for memorable entertaining, featuring a wood-burning fireplace and expansive windows that frame tranquil treetop views, making every meal feel like a special occasion. The generously sized kitchen offers abundant space for cooking, hosting, and everyday living, complete with a charming nook perfect for morning coffee or casual dining. One of the home's most unique features is the private courtyard, accessible from both the living room and kitchen. This secluded outdoor sanctuary provides an ideal setting for al fresco dining, gardening, or simply relaxing in complete privacy.The sun-filled primary suite is a comfortable retreat, boasting large windows that flood the room with natural light and a private ensuite bath. Two additional bedrooms and a well-appointed guest bath complete the main level
Interior Details
2378
2
1
Has Heating:
Yes
Heating Type:
Forced Air With Air Conditioning
Has Cooling:
No
Cooling Type:
N/A
Has Fuel:
Yes
Fuel Type:
Gas
Has Basement:
No
Basement Type:
Full
Has Flooring:
No
Flooring Type:
N/A
Has Fireplace:
Yes
Fireplace Type:
N/A
Property Details
21518
Yes
Yes
Type:
Garage, Detached
Location:
N/A
Status:
N/A
Number of Spaces:
2
N/A
N/A
N/A
N/A
N/A
N/A
N/A
Construction Details
Traditional/old
Brick
N/A
N/A
N/A
Tax History
Year
Amount
Land
Improvement
Percent Change
Assessment
2016
$3,551
$30,000
$60,000
--%
$90,000
2018
$3,603
$30,000
$60,000
--%
$90,000
2018
$3,603
$30,000
$60,000
--%
$90,000
2016
$1,508
$30,000
$60,000
--%
$90,000

Average Home Price in 13207
Nearby Properties
Zip Code
Price
Bed
Bath
Sqft
Lot
Sold Date
$241,503
4 Beds
1 Baths
2,480 Sqft
6,653 Lot (sqft)
Sold 07/01/2026
$329,900
$329,900
4 Beds
2.5 Baths
2,468 Sqft
6,336 Lot (sqft)
Sold 10/18/2026
$224,900
$224,900
4 Beds
3 Baths
2,275 Sqft
7,566 Lot (sqft)
Sold 10/26/2026
$59,900
5 Beds
2 Baths
2,396 Sqft
5,401 Lot (sqft)
Sold 10/05/2026
$289,000
5 Beds
4 Baths
2,504 Sqft
7,840 Lot (sqft)
Sold 10/12/2026
$144,900
$144,900
4 Beds
2 Baths
2,570 Sqft
5,940 Lot (sqft)
Sold 07/10/2025
$329,900
4 Beds
2.5 Baths
2,144 Sqft
6,500 Lot (sqft)
Sold 10/26/2026
$324,900
4 Beds
3 Baths
2,172 Sqft
7,975 Lot (sqft)
Sold 10/13/2026
$179,900
$179,900
5 Beds
2 Baths
2,289 Sqft
5,200 Lot (sqft)
Sold 09/29/2026
Calculators
Mortgage
Mortgage Calculator
Details for 190 PARKSIDE AVE
Property Debt
Foreclosure Contact Details
Similar Homes Nearby

Guides for Parkside Ave

The Syracuse real estate market has seen a consistent growth trend, with average property values and sale prices rising significantly over the past year, reflecting robust demand, competitive market conditions, and active transaction volumes.



