
Member Features
Find Real Estate Bargain!
Full foreclosure details
Home value, equity and ownership info
Find homes priced below market
Get full access with a FREE Account
Already a member?
$479,000
Listing Price3beds
4baths
2,373sqft
1,830sqft lot
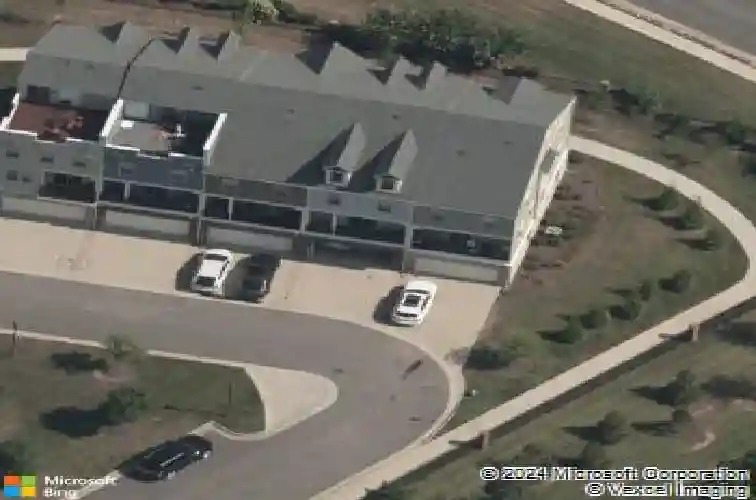
10902 Parkshire Ln, Henrico, VA 23233
Member Features
Find Real Estate Bargain!
Full foreclosure details
Home value, equity and ownership info
Find homes priced below market
Get full access with a FREE Account
Already a member?
For Sale
Off Market
Home type
Price / sqft
Year built
Home Details
Welcome to 10902 Parkshire Lanea stylish, move-in ready townhome perfectly situated in the heart of Short Pump, where shopping, dining, and everyday conveniences are just minutes away. Step inside and youre greeted by a spacious flex room, ideal for a home office or den, with a nearby half bath for added convenience. Just off the garage entry, a mudroom with a built-in drop zone keeps daily comings and goings organized and effortless. The second level opens to the vibrant main living area, designed with a true open-concept layout. Sunlight pours in through sliding glass doors at both the front and back, extending your living space onto two covered balconiesperfect spots for morning coffee or evening relaxation. At the heart of the home, the kitchen shines with a generous island, granite countertops, pantry-style cabinetry plus a full pantry closet, a farmhouse sink, and a sleek hood. A charming exposed brick accent wall ties the kitchen and dining area together, creating warmth and character. Upstairs, thoughtful design continues with a laundry room located on the same level as the bedrooms. The primary suite is a private retreat, featuring a tray ceiling, recessed lighting, a walk-in closet, and a spa-like en suite with double vanities, stylish tile floors, and a spacious glass-enclosed shower. Two additional bedrooms share a well-appointed hall bath with a tub/shower combo. The top floor provides a versatile bonus spaceperfect for a media room, playroom, home office, or gue
Interior Details
2373
3
4
Has Heating:
Yes
Heating Type:
Forced Air With Air Conditioning
Has Cooling:
Yes
Cooling Type:
N/A
Has Fuel:
No
Fuel Type:
N/A
Has Basement:
No
Basement Type:
N/A
Has Flooring:
No
Flooring Type:
N/A
Has Fireplace:
Yes
Fireplace Type:
N/A
Property Details
1830
No
No
Type:
N/A
Location:
N/A
Status:
N/A
Number of Spaces:
N/A
No
No
No
No
No
No
No
Construction Details
Townhouse
Combination
N/A
N/A
Composition Shingle
Tax History
Year
Amount
Land
Improvement
Percent Change
Assessment
2020
$3,018
$75,000
$272,000
--%
$347,000
2019
$3,018
$75,000
$272,000
--%
$347,000
2017
$2,938
$75,000
$262,700
--%
$337,700
2017
$2,938
$75,000
$262,700
--%
$337,700
2015
$652
$75,000
$0
--%
$75,000
0
$0
$75,000
$0
--%
$75,000

Average Home Price in 23233
Nearby Properties
Zip Code
Price
Bed
Bath
Sqft
Lot
Sold Date
$439,236
$439,236
3 Beds
2.5 Baths
2,176 Sqft
1,830 Lot (sqft)
Sold 08/28/2026
$554,950
$554,950
3 Beds
4 Baths
2,075 Sqft
0 Lot (sqft)
Sold 10/13/2026
$559,950
3 Beds
3 Baths
2,443 Sqft
0 Lot (sqft)
Sold 10/13/2026
$596,374
$596,374
4 Beds
3.5 Baths
2,450 Sqft
0 Lot (sqft)
Sold 10/18/2026
$586,930
$586,930
4 Beds
4 Baths
2,332 Sqft
0 Lot (sqft)
Sold 10/13/2026
$572,690
$572,690
4 Beds
4 Baths
2,256 Sqft
0 Lot (sqft)
Sold 10/26/2026
$523,990
$523,990
2 Beds
3 Baths
2,218 Sqft
0 Lot (sqft)
Sold 10/26/2026
$580,950
2 Beds
3 Baths
2,561 Sqft
0 Lot (sqft)
Sold 10/26/2026
$538,565
$538,565
4 Beds
3 Baths
2,103 Sqft
0 Lot (sqft)
Sold 10/13/2026




