Member Features
Find Real Estate Bargain!
Full foreclosure details
Home value, equity and ownership info
Find homes priced below market
Get full access with a FREE Account
Already a member?
$460,000
Listing Price4beds
3.5baths
2,176sqft
1,830sqft lot
10912 Parkshire Ln, Henrico, VA 23233
Member Features
Find Real Estate Bargain!
Full foreclosure details
Home value, equity and ownership info
Find homes priced below market
Get full access with a FREE Account
Already a member?
For Sale
Pending
Home type
Price / sqft
Year built
Home Details
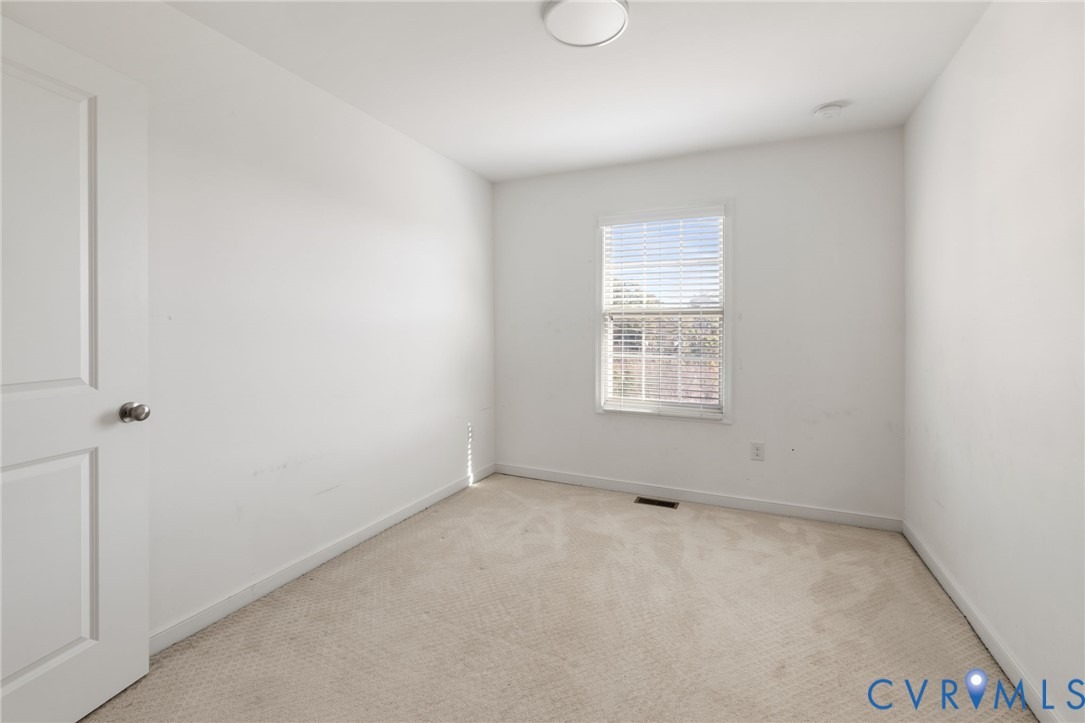
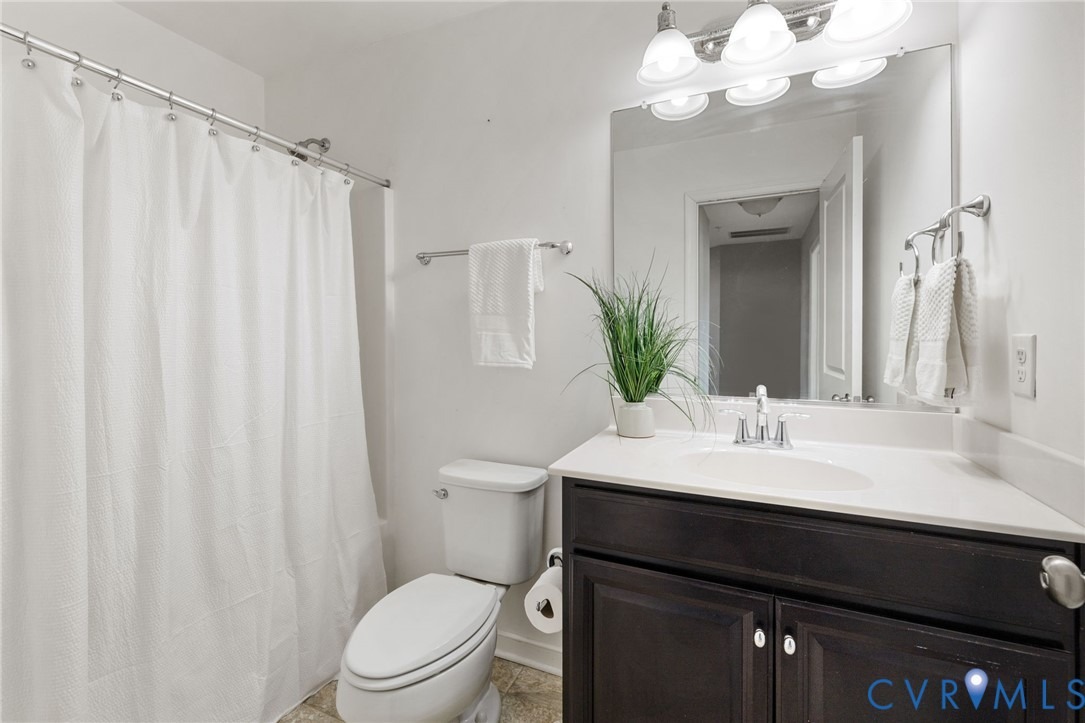
RENT * BUT** OR LEASE/PURCHASE*** Stunning former model home delivers style, space, and convenience in one beautifully designed package.Enter and appreciate the flexibility and thoughtful layout that truly sets this home apart.The 1st floor offers a spacious room w/full bath-perfect for a bedroom, home office, in-law suite,guest space,or creative studio.Whether stairs are a concern or you just love having versatile living space,this level makes everyday living effortless. Upstairs the open-concept 2nd floor is an entertainers dream. Sliding doors on both ends of the great room lead to 2 private balconies -one with convenient gas hookup for grilling -creating seamless indoor-outdoor living.And the kitchen? Absolutely spectacular. Featuring gorgeous white soft-close cabinetry (some with elegant glass fronts), pull-out pantry shelving plus an additional closet pantry, sleek stainless steel appliances, and an oversized 121/2-foot island that anchors the space beautifully. With quartz countertops and abundant recessed lighting - this kitchen is made for cooking, gathering, and making memories.Powder room on this floor also.The third floor is your private retreat, w/a spacious primary suite w/ tray ceiling, a walk-in closet and upgraded ensuite bath. Two more bedrooms share a stylish hall bath, all finished w/ the same quality and care throughout the home. You'll also find a third floor laundry area with washer and dryer included! Neutral tones create a move-in-ready canvas.Whether
Interior Details
2176
4
3.5
Has Heating:
Yes
Heating Type:
Forced Air With Air Conditioning
Has Cooling:
Yes
Cooling Type:
N/A
Has Fuel:
No
Fuel Type:
N/A
Has Basement:
No
Basement Type:
N/A
Has Flooring:
No
Flooring Type:
N/A
Has Fireplace:
Yes
Fireplace Type:
N/A
Property Details
1830
No
No
Type:
N/A
Location:
N/A
Status:
N/A
Number of Spaces:
N/A
No
No
No
No
No
No
No
Construction Details
Townhouse
Combination
N/A
N/A
Composition Shingle
Tax History
Year
Amount
Land
Improvement
Percent Change
Assessment
2020
$2,914
$75,000
$260,000
--%
$335,000
2019
$2,914
$75,000
$260,000
--%
$335,000
2017
$2,837
$75,000
$251,100
--%
$326,100
2017
$2,837
$75,000
$251,100
--%
$326,100
2016
$652
$75,000
$0
--%
$75,000
0
$0
$75,000
$0
--%
$75,000

Average Home Price in 23233
Nearby Properties
Zip Code
Price
Bed
Bath
Sqft
Lot
Sold Date
$439,236
$439,236
3 Beds
2.5 Baths
2,176 Sqft
1,830 Lot (sqft)
Sold 08/28/2026
$525,995
$525,995
4 Beds
4 Baths
2,013 Sqft
0 Lot (sqft)
Sold 10/26/2026
$564,990
$564,990
2 Beds
3 Baths
2,205 Sqft
0 Lot (sqft)
Sold 10/26/2026
$554,950
$554,950
3 Beds
4 Baths
2,075 Sqft
0 Lot (sqft)
Sold 10/13/2026
$559,950
3 Beds
3 Baths
2,443 Sqft
0 Lot (sqft)
Sold 10/13/2026
$538,565
$538,565
4 Beds
3 Baths
2,103 Sqft
0 Lot (sqft)
Sold 10/26/2026
$586,930
$586,930
4 Beds
4 Baths
2,332 Sqft
0 Lot (sqft)
Sold 10/13/2026
$569,950
$569,950
4 Beds
4 Baths
2,324 Sqft
0 Lot (sqft)
Sold 10/26/2026
$523,990
$523,990
2 Beds
3 Baths
2,218 Sqft
0 Lot (sqft)
Sold 10/26/2026