Member Features
Find Real Estate Bargain!
Full foreclosure details
Home value, equity and ownership info
Find homes priced below market
Get full access with a FREE Account
Already a member?
$548,976
Listing Price3beds
3baths
1,758sqft
3,920sqft lot
1202 NE Parks Edge Cir, Hillsboro, OR 97124
Member Features
Find Real Estate Bargain!
Full foreclosure details
Home value, equity and ownership info
Find homes priced below market
Get full access with a FREE Account
Already a member?
For Sale
Home type
Price / sqft
Year built
Home Details
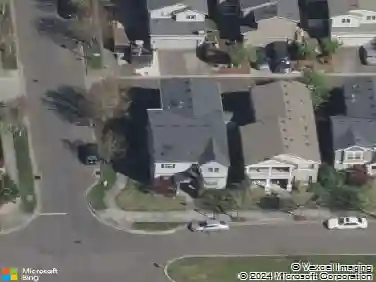
Welcome to this exceptional former model home in the highly desirable Jones Farm neighborhood of Hillsboro. Ideally situated along the edge of Circle Park, this residence combines timeless craftsmanship, thoughtful design, and modern comfort. Inside, youll find an inviting floor plan centered around a striking three-sided fireplace that seamlessly connects the kitchen, dining area, and great room. Soaring ceilings, elegant custom columns, and abundant natural light create a warm yet sophisticated atmosphere throughout the home.The kitchen is beautifully appointed with custom cherry cabinetry, granite countertops, under- and above-cabinet lighting, and nearly new stainless-steel appliances, including a built-in microwave and a convection oven with air-fry capability. Original hardwood floors extend across the entire main level, adding warmth and character to the living spaces. Upstairs, the spacious primary suite features a private second-story patio, walk-in closet, and a luxurious en-suite bathroom complete with dual vanities, a soaking tub, walk-in shower, and skylight. Two additional bedrooms and a full hall bath provide flexibility for guests, family, or a home office. Recent upgrades include fresh interior paint, new carpeting, a high-efficiency 97% HVAC system with air conditioning, newer roof, and updated exterior paint-making this home truly move-in ready. Outside, enjoy the charm of a large covered front porch and the convenience of an oversized two-car garage. Locat
Interior Details
1758
3
3
Has Heating:
Yes
Heating Type:
Yes
Has Cooling:
Yes
Cooling Type:
Central
Has Fuel:
No
Fuel Type:
N/A
Has Basement:
No
Basement Type:
N/A
Has Flooring:
No
Flooring Type:
Wood (unspecified)
Has Fireplace:
Yes
Fireplace Type:
N/A
Property Details
3920
No
No
Type:
Garage, Attached
Location:
N/A
Status:
N/A
Number of Spaces:
2
No
No
No
No
Yes
No
No
Construction Details
N/A
Wood
N/A
Gable/hip
Composition Shingle
Tax History
Year
Amount
Land
Improvement
Percent Change
Assessment
2019
$4,593
$0
$0
--%
$267,390
2018
$4,396
$0
$0
--%
$259,610
2017
$4,237
$0
$0
--%
$252,050
2016
$4,121
$0
$0
--%
$244,710
2015
$3,955
$0
$0
--%
$237,590
2013
$3,847
$0
$0
--%
$223,960
2012
$3,728
$0
$0
--%
$217,440

Average Home Price in 97124
Nearby Properties
Zip Code
Price
Bed
Bath
Sqft
Lot
Sold Date
$593,154
3 Beds
3 Baths
1,903 Sqft
4,792 Lot (sqft)
Sold 10/12/2026
$569,800
$569,800
3 Beds
3 Baths
1,761 Sqft
3,920 Lot (sqft)
Sold 10/12/2026
$481,813
$481,813
3 Beds
2 Baths
1,663 Sqft
8,868 Lot (sqft)
Sold 10/08/2026
$491,973
$491,973
3 Beds
1 Baths
1,922 Sqft
7,031 Lot (sqft)
Sold 10/06/2026
$493,939
$493,939
3 Beds
2 Baths
1,538 Sqft
9,583 Lot (sqft)
Sold 09/09/2026
$615,710
$615,710
3 Beds
3 Baths
1,887 Sqft
6,970 Lot (sqft)
Sold 08/14/2026
$565,858
3 Beds
2 Baths
1,666 Sqft
8,712 Lot (sqft)
Sold 07/15/2026
$399,991
4 Beds
3 Baths
1,560 Sqft
2,178 Lot (sqft)
Sold 06/11/2026
$523,715
$523,715
3 Beds
2 Baths
1,608 Sqft
8,712 Lot (sqft)
Sold 05/20/2026