
Member Features
Find Real Estate Bargain!
Full foreclosure details
Home value, equity and ownership info
Find homes priced below market
Get full access with a FREE Account
Already a member?
$1,050,000
Listing Price4beds
3baths
2,808sqft
7,057sqft lot
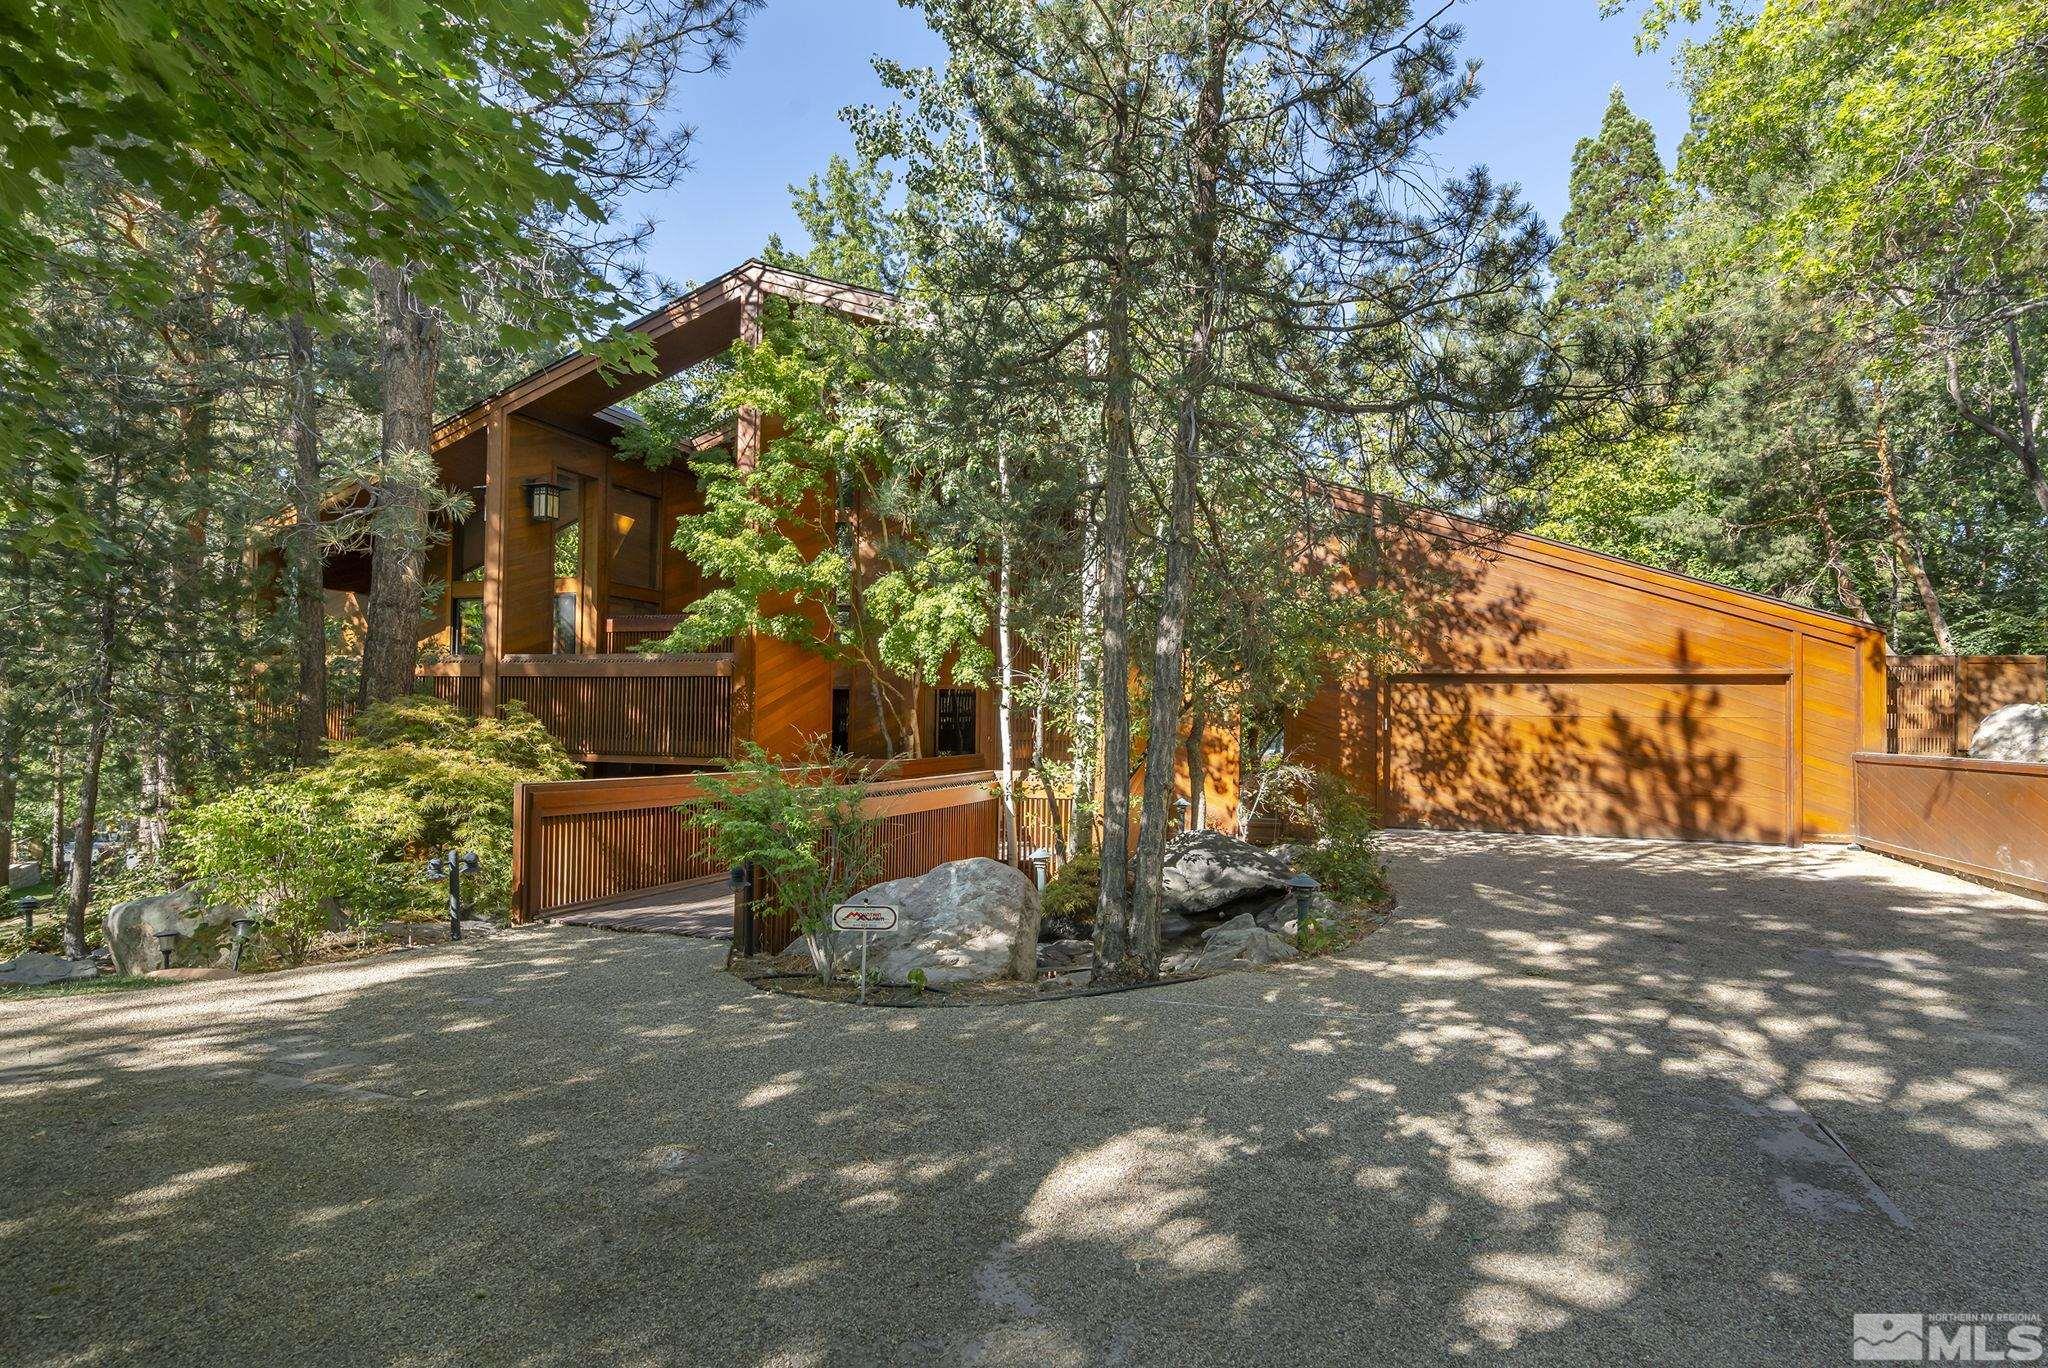
2125 Parkridge Cir, Reno, NV 89509
Member Features
Find Real Estate Bargain!
Full foreclosure details
Home value, equity and ownership info
Find homes priced below market
Get full access with a FREE Account
Already a member?
For Sale
Off Market
Home type
Price / sqft
Year built
Home Details
Welcome to a one-of-a-kind architectural marvel nestled in a serene, wooded setting, featuring diverse pine and maple trees and a stunning multi-tiered pond with cascading waterfalls that greet you as you cross the bridge to the front door. This extraordinary home spans five unique levels. Upon entering, you'll find a formal dining room adorned with a plank wood ceiling. The kitchen ceiling is adorned with artistic stained glass overhead light fixture, under-cabinet lighting, butcher block countertops, stainless steel appliances, and a casual dining area with a sliding glass door to the backyard. Wrapping around this area, a hallway leads to an expansive cabinet pantry, the laundry room, and a guest half bathroom. Ascend to the heart of the home, the great room, a true design masterpiece, featuring vaulted ceilings, sliding glass doors to two balconies on opposing sides, a wet bar with intricately designed sliding stained glass doors that house hidden shelves for your barware, and a gas log fireplace with a bronze mantle soaring to the ceiling. Floor-to-ceiling windows extend into the roof, bringing the natural beauty of the tranquil park-like environment indoors. Upstairs, the loft-style master suite offers its own private balcony, unique stained glass sliding privacy doors to the bathroom, two closets, a steam shower, a jetted tub, and dual vanity sinks with custom ceramic bowls. The two levels below the entry feature the guest rooms. The first level below boasts two b
Interior Details
2808
4
3
Has Heating:
Yes
Heating Type:
Forced Air With Air Conditioning
Has Cooling:
Yes
Cooling Type:
Central
Has Fuel:
No
Fuel Type:
N/A
Has Basement:
No
Basement Type:
N/A
Has Flooring:
No
Flooring Type:
N/A
Has Fireplace:
Yes
Fireplace Type:
N/A
Property Details
7057
Yes
Yes
Type:
Garage, Attached
Location:
N/A
Status:
N/A
Number of Spaces:
2
No
No
No
No
Yes
No
No
Construction Details
N/A
Wood Siding
N/A
N/A
Wood Shingle
Tax History
Year
Amount
Land
Improvement
Percent Change
Assessment
2020
$4,701
$73,500
$82,339
--%
$155,839
2019
$4,569
$70,000
$82,916
--%
$152,916
2018
$4,438
$63,000
$82,627
--%
$145,627
2017
$4,324
$63,000
$83,475
--%
$146,475
2016
$4,208
$56,000
$86,545
--%
$142,545
2014
$4,080
$31,500
$88,029
--%
$119,529
2012
$4,062
$24,500
$85,518
--%
$110,018

Average Home Price in 89509
Nearby Properties
Zip Code
Price
Bed
Bath
Sqft
Lot
Sold Date
$860,000
$860,000
3 Beds
2.5 Baths
2,544 Sqft
14,985 Lot (sqft)
Sold 09/30/2026
$1,423,280
$1,423,280
4 Beds
3 Baths
2,976 Sqft
15,507 Lot (sqft)
Sold 10/06/2026
$1,469,825
$1,469,825
4 Beds
3 Baths
3,158 Sqft
14,680 Lot (sqft)
Sold 10/06/2026
$1,004,759
$1,004,759
4 Beds
3 Baths
2,854 Sqft
15,725 Lot (sqft)
Sold 10/06/2026
$1,265,186
$1,265,186
3 Beds
4 Baths
2,615 Sqft
2,900 Lot (sqft)
Sold 10/06/2026







