Member Features
Find Real Estate Bargain!
Full foreclosure details
Home value, equity and ownership info
Find homes priced below market
Get full access with a FREE Account
Already a member?
$163,235
Listing Price3beds
1baths
1,372sqft
6,210sqft lot
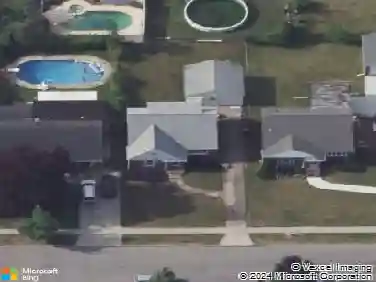
226 Parkhurst Blvd, Buffalo, NY 14223
Member Features
Find Real Estate Bargain!
Full foreclosure details
Home value, equity and ownership info
Find homes priced below market
Get full access with a FREE Account
Already a member?
For Sale
Off Market
Home type
Price / sqft
Year built
Home Details
Owner will consider all offers between $245,000$295,000 on this charming Cape Cod on a desirable corner lot in Kenmore - from the moment you pull up, you'll see exactly why. Set at the corner of Chelsea & Parkhurst w mature trees, well-maintained lawn, & coordinated blue & brick exterior, the curb appeal here makes a strong first impression. A covered front entry w decorative iron railing welcomes you in, detached garage w matching blue vinyl siding ties the whole look together. Step inside & you'll find a layout that feels far larger than the square footage suggests. The open living & dining room flow seamlessly together, anchored by warm luxury vinyl plank flooring, recessed lighting, statement chandelier, & an eye-catching dark accent wall that gives the space a modern, intentional feel. Large windows flood the room w natural light, & the open connection to the kitchen makes everyday living & entertaining equally effortless. The kitchen is the heart of this home & it shows. White shaker cabinetry is paired w dark granite countertops & gray mosaic tile backsplash for a look that's fresh & on-trend. Stainless appliances include a gas range, French door refrigerator, built-in microwave,& dishwasher. A double window over the sink frames views of the yard, pendant lighting adds a polished finishing touch, & luxury vinyl plank flooring carries throughout. 2 bedrooms on the 1st floor offer real flexibility - a main-level primary, home office, or guest suite, the layout works w yo
Interior Details
1372
3
1
Has Heating:
Yes
Heating Type:
Forced Air With Air Conditioning
Has Cooling:
No
Cooling Type:
N/A
Has Fuel:
Yes
Fuel Type:
Gas
Has Basement:
No
Basement Type:
Full
Has Flooring:
No
Flooring Type:
N/A
Has Fireplace:
Yes
Fireplace Type:
N/A
Property Details
6210
Yes
Yes
Type:
Garage, Detached
Location:
N/A
Status:
N/A
Number of Spaces:
1
No
No
No
No
No
No
No
Construction Details
Cape Cod
Aluminum/vinyl
N/A
N/A
N/A
Tax History
Year
Amount
Land
Improvement
Percent Change
Assessment
2020
$7,410
$8,700
$39,800
--%
$48,500
2018
$4,496
$8,700
$39,800
--%
$48,500
2017
$4,399
$8,700
$39,800
--%
$48,500
2016
$4,538
$8,700
$39,800
--%
$48,500
2015
$4,127
$8,700
$39,800
--%
$48,500
2013
$3,414
$8,700
$39,800
--%
$48,500
2011
$4,801
$8,700
$39,800
--%
$48,500

Average Home Price in 14223
Nearby Properties
Zip Code
Price
Bed
Bath
Sqft
Lot
Sold Date
$225,680
$225,680
4 Beds
1.5 Baths
1,224 Sqft
6,588 Lot (sqft)
Sold 09/01/2026
$200,898
$200,898
3 Beds
1 Baths
1,408 Sqft
6,642 Lot (sqft)
Sold 07/30/2026
$229,900
3 Beds
1.5 Baths
1,384 Sqft
7,280 Lot (sqft)
Sold 10/13/2026
$234,900
2 Beds
1 Baths
1,318 Sqft
7,314 Lot (sqft)
Sold 10/17/2026
$216,292
$216,292
3 Beds
1.5 Baths
1,404 Sqft
6,496 Lot (sqft)
Sold 10/13/2026
$220,000
3 Beds
1 Baths
1,264 Sqft
7,038 Lot (sqft)
Sold 10/13/2026
$239,900
$239,900
4 Beds
2 Baths
1,512 Sqft
5,560 Lot (sqft)
Sold 10/13/2026
$199,900
3 Beds
1.5 Baths
1,344 Sqft
4,875 Lot (sqft)
Sold 07/10/2025
$239,900
$239,900
3 Beds
1.5 Baths
1,534 Sqft
4,920 Lot (sqft)
Sold 10/13/2026