Member Features
Find Real Estate Bargain!
Full foreclosure details
Home value, equity and ownership info
Find homes priced below market
Get full access with a FREE Account
Already a member?
$654,125
Listing Price3beds
3baths
2,835sqft
7,405sqft lot
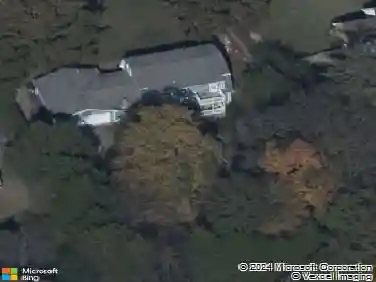
6125 Parkhaven Blvd, Hermitage, TN 37076
Member Features
Find Real Estate Bargain!
Full foreclosure details
Home value, equity and ownership info
Find homes priced below market
Get full access with a FREE Account
Already a member?
For Sale
Off Market
Home type
Price / sqft
Year built
Home Details
Welcome to Parkhaven, Nashville's newest 55+ active adult community in Hermitage. This Richland A plan is located on a corner lot and is one of our most sought after homes and includes a 3 car garage. Your new home features the owner's suite and guest bedroom on main level, a large laundry room with a sink, open concept kitchen with a large island off of the living area which includes beautiful coffered ceiling detail AND a home office/den! You also have a large covered front porch and private side patio with an outdoor fireplace, perfect for morning coffee and relaxation or hosting guests for the big game with your outdoor television hookup above the fireplace. Upstairs you will find an additional flex space, generous walk-in storage, an additional guest bedroom with it's own walk-in closet and a full bathroom. We are located minutes from the Airport, Downtown, Lakes, Parks and the Stones River Greenway. Model home open daily at 6015 Parkhaven Blvd., Hermitage, TN 37076
Interior Details
2835
3
3
Has Heating:
No
Heating Type:
N/A
Has Cooling:
Yes
Cooling Type:
Central
Has Fuel:
No
Fuel Type:
N/A
Has Basement:
No
Basement Type:
N/A
Has Flooring:
No
Flooring Type:
N/A
Has Fireplace:
Yes
Fireplace Type:
N/A
Property Details
7405
No
No
Type:
N/A
Location:
N/A
Status:
N/A
Number of Spaces:
N/A
N/A
N/A
N/A
N/A
N/A
N/A
N/A
Construction Details
N/A
Brick
N/A
N/A
N/A
Tax History
Year
Amount
Land
Improvement
Percent Change
Assessment

Average Home Price in 37076
Nearby Properties
Zip Code
Price
Bed
Bath
Sqft
Lot
Sold Date
$665,856
3 Beds
3.5 Baths
2,802 Sqft
6,534 Lot (sqft)
Sold 10/28/2026
$615,654
3 Beds
3.5 Baths
2,625 Sqft
7,841 Lot (sqft)
Sold 09/16/2026
$672,666
4 Beds
3.5 Baths
2,863 Sqft
9,148 Lot (sqft)
Sold 05/27/2026
$649,999
$649,999
4 Beds
3 Baths
2,526 Sqft
4,792 Lot (sqft)
Sold 10/05/2026
$645,000
$645,000
4 Beds
2.5 Baths
2,499 Sqft
5,227 Lot (sqft)
Sold 10/27/2026
$668,311
3 Beds
3 Baths
2,846 Sqft
6,534 Lot (sqft)
Sold 10/26/2026
$646,118
3 Beds
3 Baths
2,643 Sqft
6,098 Lot (sqft)
Sold 10/13/2026
$620,275
3 Beds
4 Baths
2,423 Sqft
10,454 Lot (sqft)
Sold 10/12/2026
$643,075
3 Beds
3 Baths
2,805 Sqft
8,276 Lot (sqft)
Sold 09/29/2026