Member Features
Find Real Estate Bargain!
Full foreclosure details
Home value, equity and ownership info
Find homes priced below market
Get full access with a FREE Account
Already a member?
$265,000
Listing Price3beds
2baths
1,512sqft
18,295sqft lot

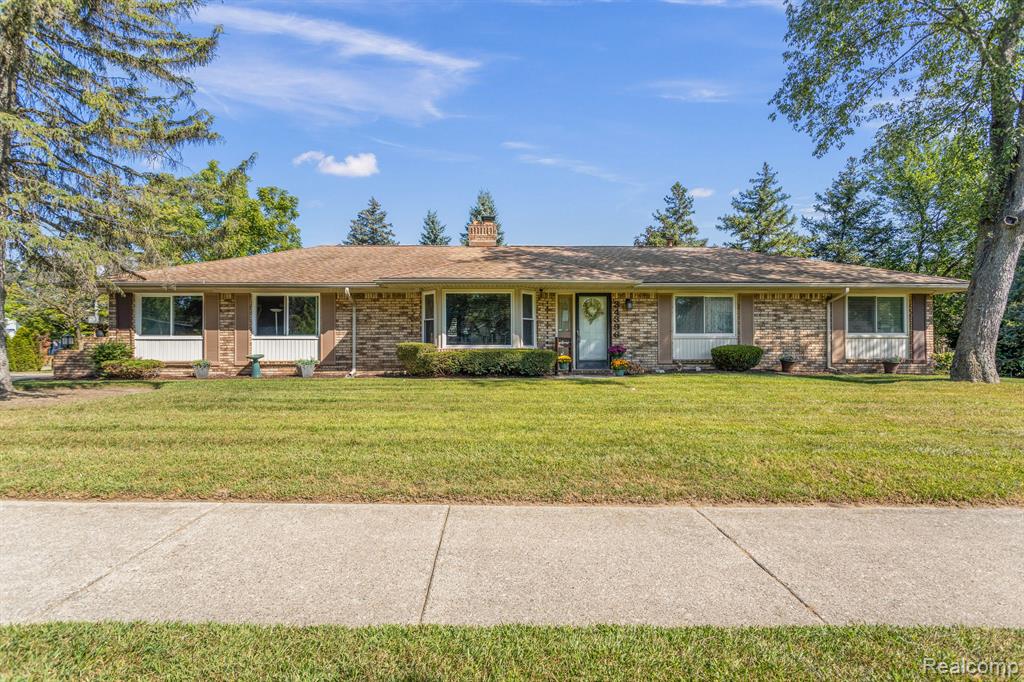
34396 Parkdale St, Livonia, MI 48150
Member Features
Find Real Estate Bargain!
Full foreclosure details
Home value, equity and ownership info
Find homes priced below market
Get full access with a FREE Account
Already a member?
For Sale
Off Market
Home type
Price / sqft
Year built
Home Details
Sprawling 1300 sq ft+ ranch on almost 1/2 acre lot (.42). Large Living Room w/ vaulted ceiling, bay window and double sided natural fireplace. Gorgeous upgraded kitchen offering an abundance of storage and counter space, built in pantry, drawer pull outs, all appliances included (stove, refrigerator, dishwasher, microwave), granite counters, recessed lighting too! Updated main hall bathroom, Dining space offers fireplace, door wall to rear deck and fenced backyard. Primary bedroom offers lots of space and an additional full bath. 2 additional good sized bedrooms too. 1ST. floor laundry w/ washer and dryer staying, Bonus room can be used for storage or maybe a home office, endless options avai1stlable. Side entry garage with additional storage. Tons of updates throughout: windows, door wall, some paint, interior doors, bath, kitchen, HWH, to name just a few. Occupancy at closing, just move in and enjoy. All offers are due by Friday September 6, 2024 at 6pm.
Interior Details
1512
3
2
Has Heating:
Yes
Heating Type:
Forced Air With Air Conditioning
Has Cooling:
Yes
Cooling Type:
N/A
Has Fuel:
No
Fuel Type:
N/A
Has Basement:
No
Basement Type:
N/A
Has Flooring:
No
Flooring Type:
N/A
Has Fireplace:
Yes
Fireplace Type:
N/A
Property Details
18295
No
No
Type:
N/A
Location:
N/A
Status:
N/A
Number of Spaces:
N/A
N/A
N/A
N/A
N/A
N/A
N/A
N/A
Construction Details
Ranch
N/A
N/A
N/A
N/A
Tax History
Year
Amount
Land
Improvement
Percent Change
Assessment
2018
$3,931
$0
$0
--%
$113,900
2019
$4,016
$0
$0
--%
$107,700
2018
$3,931
$0
$0
--%
$93,700
2017
$3,888
$0
$0
--%
$91,500
2016
$3,891
$0
$0
--%
$92,630
2014
$4,530
$0
$0
--%
$81,040
2013
$5,246
$0
$0
--%
$75,900
2012
$4,321
$0
$0
--%
$71,890

Average Home Price in 48150
Nearby Properties
Zip Code
Price
Bed
Bath
Sqft
Lot
Sold Date
$324,900
$324,900
3 Beds
1.5 Baths
1,641 Sqft
8,276 Lot (sqft)
Sold 09/29/2026
$314,846
$314,846
3 Beds
1.5 Baths
1,577 Sqft
9,148 Lot (sqft)
Sold 10/06/2026
$405,000
$405,000
3 Beds
1.5 Baths
1,705 Sqft
7,841 Lot (sqft)
Sold 10/06/2026
$310,000
$310,000
3 Beds
2 Baths
1,352 Sqft
17,860 Lot (sqft)
Sold 10/05/2026
$310,974
$310,974
3 Beds
1.5 Baths
1,622 Sqft
8,276 Lot (sqft)
Sold 10/05/2026
$300,728
$300,728
3 Beds
1 Baths
1,495 Sqft
12,632 Lot (sqft)
Sold 09/29/2026
$310,000
$310,000
3 Beds
1 Baths
1,342 Sqft
7,405 Lot (sqft)
Sold 10/06/2026
$342,025
$342,025
3 Beds
2 Baths
1,420 Sqft
21,344 Lot (sqft)
Sold 10/05/2026
$368,933
$368,933
-- Beds
1 Baths
1,430 Sqft
20,038 Lot (sqft)
Sold 10/06/2026