Member Features
Find Real Estate Bargain!
Full foreclosure details
Home value, equity and ownership info
Find homes priced below market
Get full access with a FREE Account
Already a member?
$1,250,000
Listing Price4beds
2.5baths
3,204sqft
12,110sqft lot

5876 Park West Rd, Highland, UT 84003
Member Features
Find Real Estate Bargain!
Full foreclosure details
Home value, equity and ownership info
Find homes priced below market
Get full access with a FREE Account
Already a member?
For Sale
Off Market
Home type
Price / sqft
Year built
Home Details
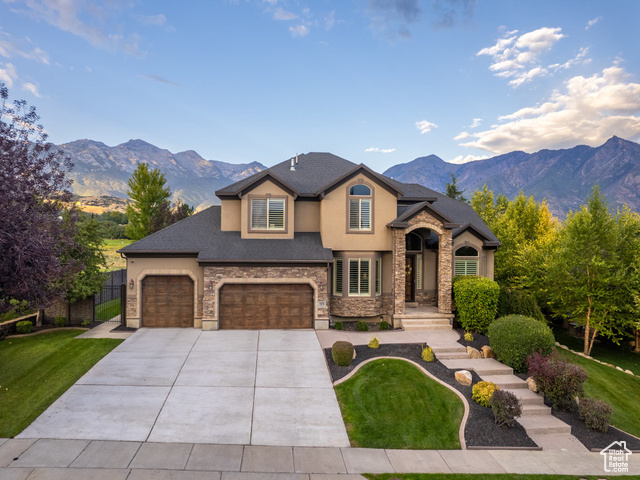
Welcome to this stunning traditional residence nestled in the sought-after Beacon Hill neighborhood, where pride of ownership is evident throughout. This exquisite 5, 041 sq. ft. home is perfectly positioned on a .28-acre lot, backing up to serene Greenspace that ensures unobstructed mountain views. As you enter, you'll be greeted by a dramatic entryway featuring a grand staircase and vaulted ceilings. The main floor boasts an elegant living room and a dining room adorned with a Brazilian hardwood floor, along with a cozy family room complete with a charming fireplace. A spacious office with custom shelving and French doors provides a perfect work-from-home space. The chef's kitchen is a culinary delight, featuring a dining area, bar seating, a gas range with a custom hood, solid wood cabinetry, and double ovens. The primary bedroom is a luxurious retreat with a bay window that enhances its open feel. The en-suite bathroom is a spa-like haven with double sinks, a jetted tub, a separate shower, and two walk-in closets. Additionally, there are three generously sized bedrooms, one of which includes a walk-in closet. Convenience is key with a bedroom-level laundry room complete with a sink, folding counter, and custom storage cabinets. The fully finished basement adds significant living space, including a large family room with a wet bar, an exercise room, an extra bedroom, a full bath, and ample storage. The oversized three-car garage features custom storage cabinets,
Interior Details
3204
4
2.5
Has Heating:
Yes
Heating Type:
Central
Has Cooling:
Yes
Cooling Type:
Central
Has Fuel:
No
Fuel Type:
N/A
Has Basement:
No
Basement Type:
Basement (unspecified)
Has Flooring:
No
Flooring Type:
N/A
Has Fireplace:
Yes
Fireplace Type:
N/A
Property Details
12110
No
No
Type:
Garage, Attached
Location:
N/A
Status:
N/A
Number of Spaces:
3
No
No
No
No
No
No
No
Construction Details
A-frame
Stucco
N/A
Gable
Other (not Classified)
Tax History
Year
Amount
Land
Improvement
Percent Change
Assessment
2020
$3,375
$0
$0
--%
$350,405
2019
$3,173
$0
$0
--%
$344,630
2018
$3,033
$0
$0
--%
$313,005
2017
$2,831
$0
$0
--%
$283,525
2016
$2,961
$0
$0
--%
$277,200
2013
$2,964
$0
$0
--%
$253,935
2013
$2,964
$0
$0
--%
$240,625
2011
$2,622
$42,295
$165,495
--%
$207,790

Average Home Price in 84003